
.jpg)
This whole-home remodel started with two clear priorities: update the home’s 1990s feel and improve how the main level worked for daily life.
To accomplish that, Peacock & Company remodeled key spaces throughout the first floor, including the kitchen, office, sunroom, living room, dining room, family room, laundry room, mudroom, and powder bath. The project also extended upstairs into the primary suite.
Completed in collaboration with Maple & White Design, this remodel shows how thoughtful planning can make a large home feel more connected, more functional, and more current without losing warmth or character.
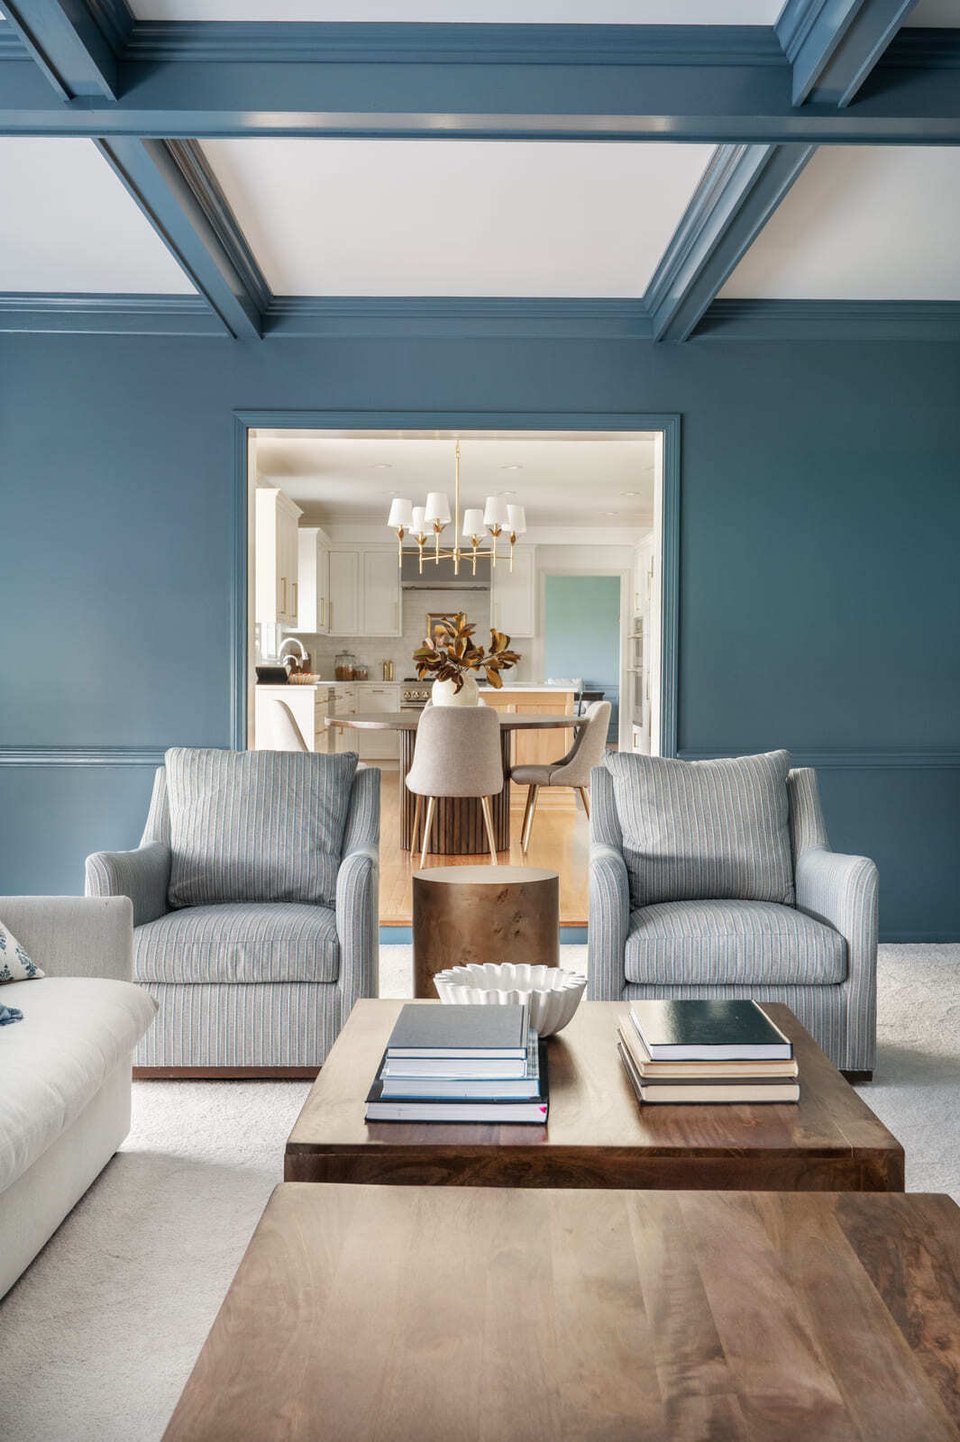
Table of Contents
- Project Details
- A Whole-Home Remodel Designed Around Better Flow
- A Bright Granger Kitchen Remodel
- Color and Custom Details Give Each Room Its Own Identity
- A Powder Bathroom With Personality
- A Primary Bathroom Remodel With Clean, Classic Finishes
- Laundry, Mudroom, and Storage Spaces That Support Daily Life
- A Collaborative Whole-Home Remodel in Granger
- Planning a Whole Home Remodel in Granger or the Michiana Area?
Project Details
- Project Name: Woodcliff Ct Whole House Remodel
- Location: Granger, Indiana
- Project Type: Whole home remodel
- Scope of Work: First-floor remodel, plus second-floor primary suite updates
- Design Collaboration: Peacock & Company with Maple & White Design
- Client Priorities: Tasteful updates, better main-level flow, and a more current look
- Project Highlights: Bright kitchen, rich blue office, custom built-ins, wallpapered powder bath, updated primary suite, mudroom, laundry room, and storage improvements
A Whole-Home Remodel Designed Around Better Flow
We approached the remodel as one connected plan, looking at how each room on the main floor related to the others. That larger planning process helped the team make updates that felt coordinated without making every room feel the same.
Our design-build process is especially important for large remodels like this. Before construction began, our team worked through the layout, selections, scope, and pricing in detail so we could move into the build phase with a clear plan.
A Bright Granger Kitchen Remodel
The kitchen became one of the main anchors of the remodel.
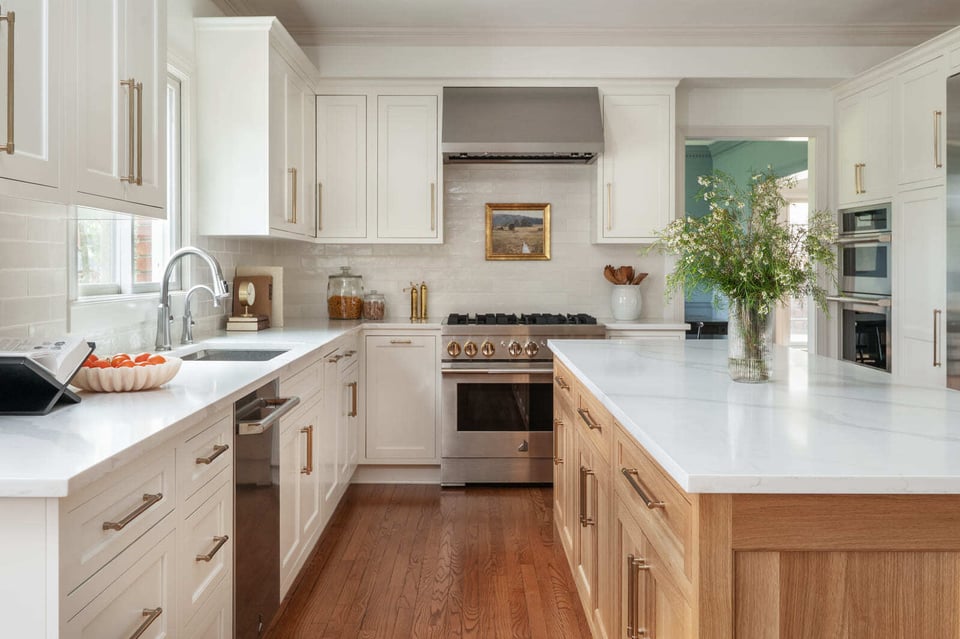
White cabinetry gives the room a bright, clean foundation, while the warm wood island adds contrast and keeps the space comfortable. Brass hardware, a stainless steel range hood, white countertops, and a classic tile backsplash create a polished look that still feels appropriate for the home.
The kitchen also supports the improved main-level layout. From the island, the space opens toward the dining area and the nearby living room, making it easier for everyone to move between cooking, gathering, and everyday routines.
A nearby beverage bar adds practical storage and convenience, with tall cabinetry, brass pulls, beverage refrigeration, and coffee storage outside the main work zone.
Color and Custom Details Give Each Room Its Own Identity
This home uses color and custom details to give individual rooms a clear purpose.
Instead of carrying one neutral palette through every space, the remodel uses blue cabinetry, detailed trim, built-ins, brass accents, wood tones, and layered furnishings to create rooms that feel distinct but related.
A Blue Dining Room With Classic Trim Detail
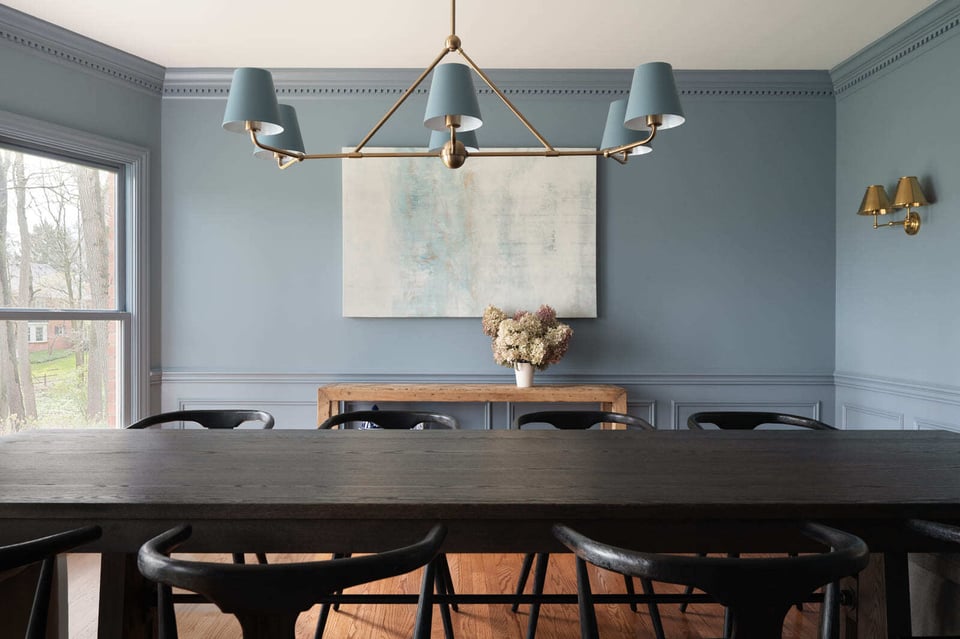
The dining room keeps a traditional feel while introducing a fresh color palette. Soft blue walls, warm wood floors, detailed trim, a brass chandelier, and a dark wood table create a formal room that still feels comfortable.
The wall molding gives the space structure, while the blue paint makes the room feel updated and memorable.
A Rich Blue Home Office With Custom Built-Ins
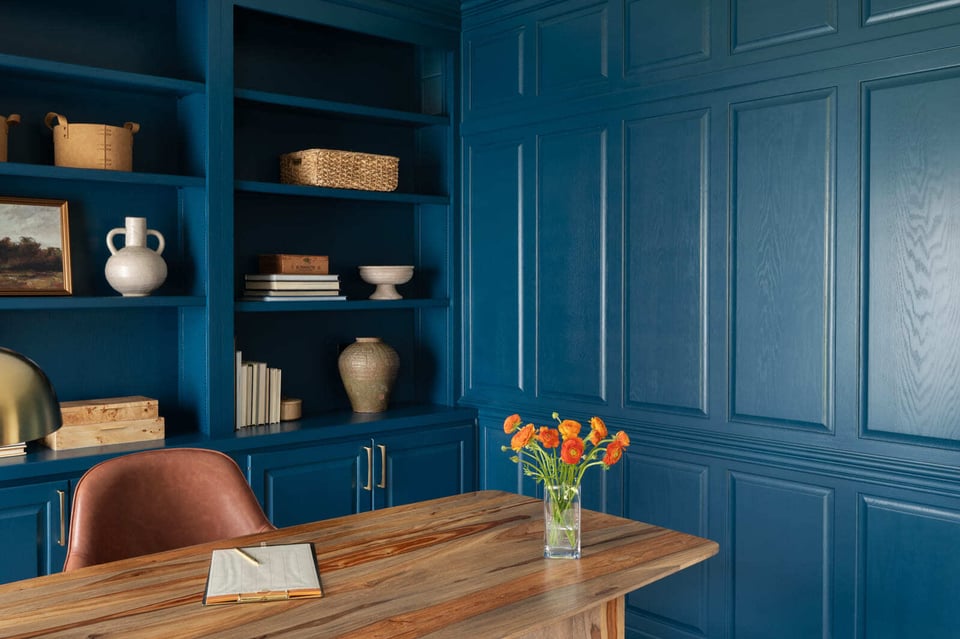
The home office is one of the most distinctive rooms in the remodel.
Deep blue walls, paneled millwork, built-in shelving, closed cabinet storage, brass hardware, and a wood desk give the room a strong sense of purpose. The built-ins add storage and display space, while the rich color creates a focused setting for work, reading, or quiet time.
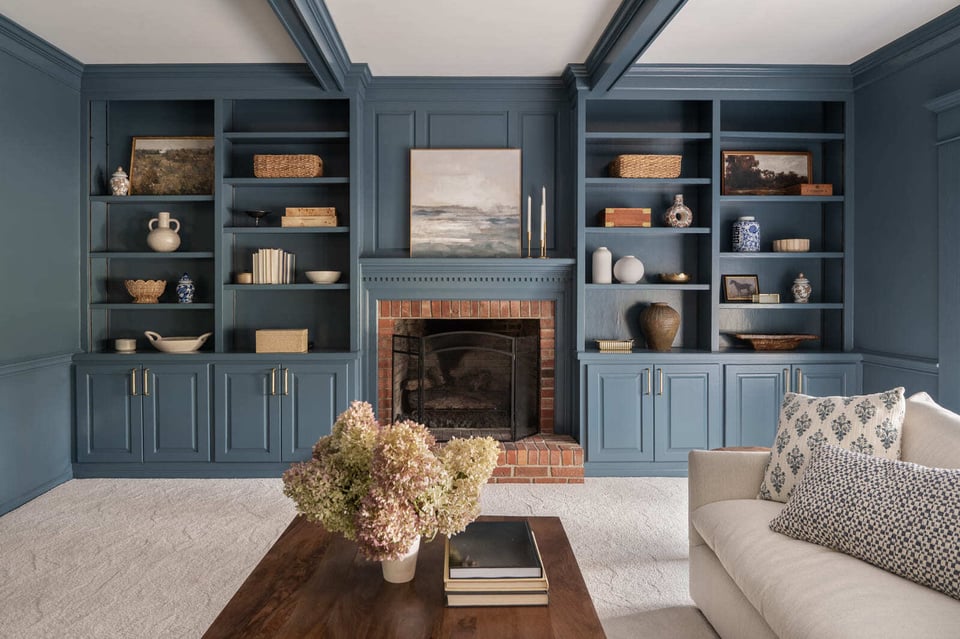
A Living Room Fireplace Wall With Built-In Storage
In the living room, the brick fireplace became part of a larger built-in wall. Blue cabinetry, open shelves, lower storage, and a coffered ceiling give the room more structure and visual depth.
The fireplace remains the focal point, but the surrounding built-ins make the room feel more finished and functional.
A Powder Bathroom With Personality
The powder bathroom adds one of the most memorable design moments in the home.
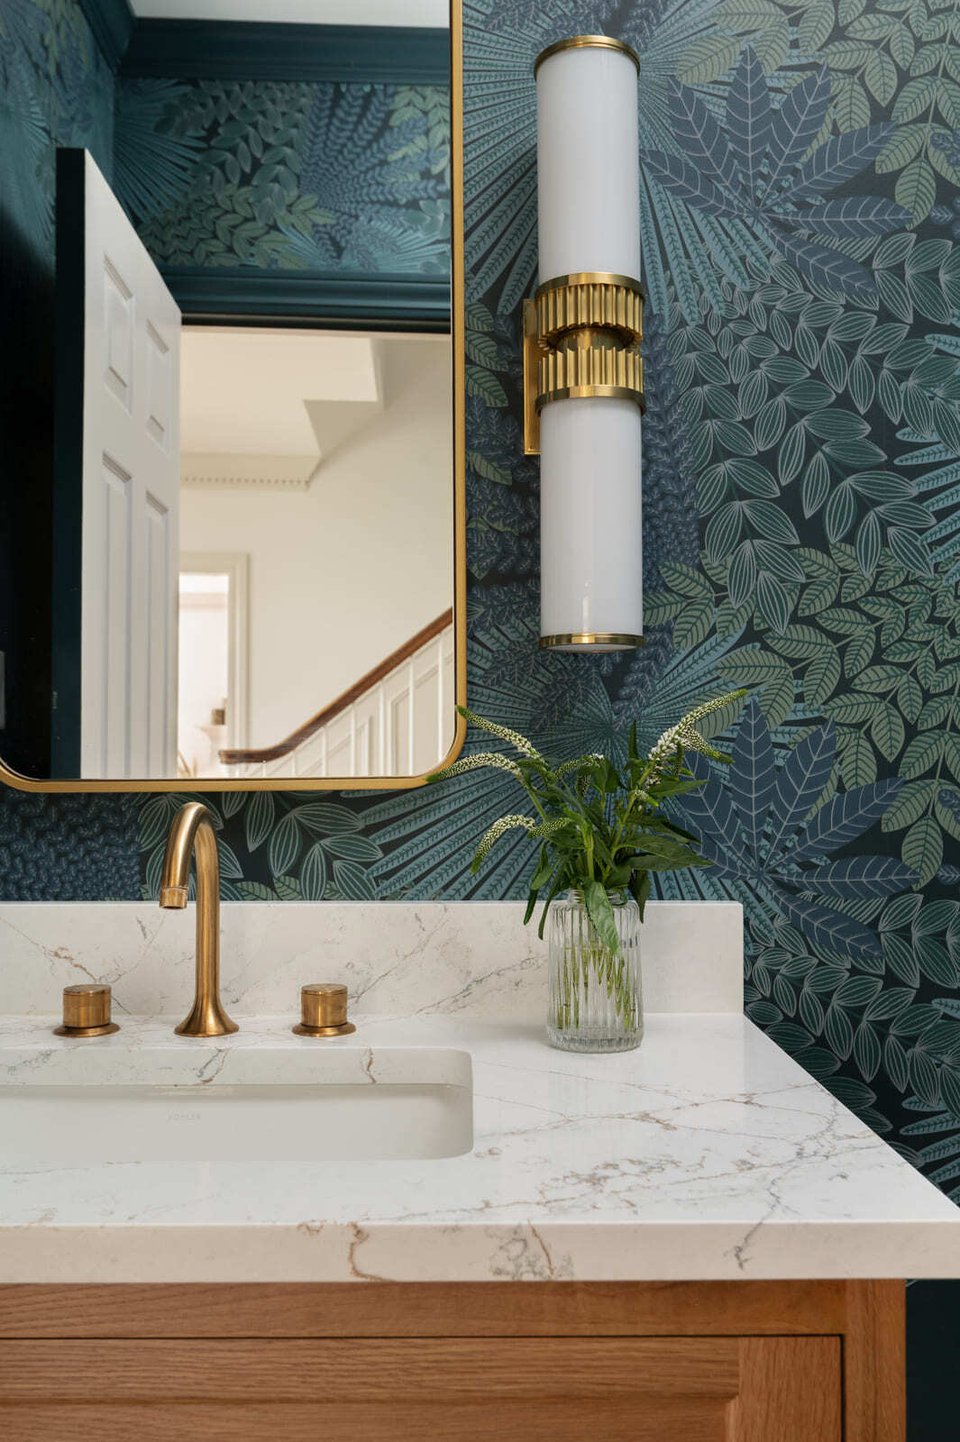
Green botanical wallpaper, a wood vanity, a white countertop, a brass faucet, a brass-framed mirror, and wall sconces create a small room with a clear point of view. Because a powder bath is a contained space, it can carry more color and pattern without overwhelming the rest of the home.
A Primary Bathroom Remodel With Clean, Classic Finishes
Upstairs, the primary bathroom has a calmer feel than the more colorful main-level spaces.
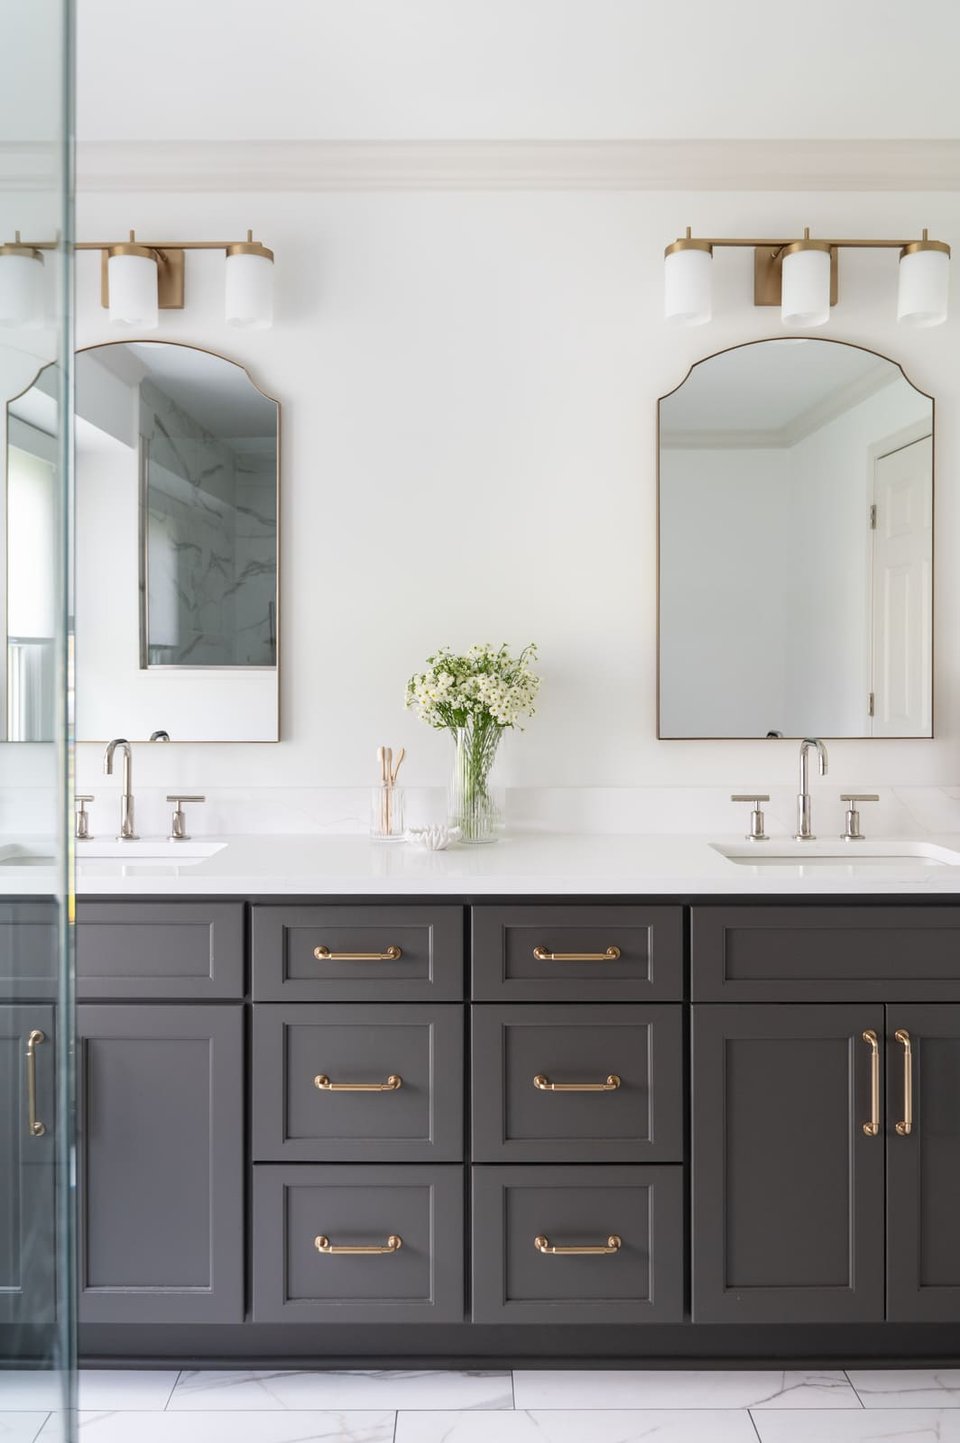
Dark gray cabinetry, brass pulls, white countertops, arched mirrors, and a brass light fixture create a clean vanity area. The shower includes marble-look wall tile, gray hex floor tile, glass panels, brushed nickel fixtures, and a built-in niche.
The space feels bright, organized, and restful, with enough contrast to keep the design from feeling flat.
Laundry, Mudroom, and Storage Spaces That Support Daily Life
The practical spaces were an important part of this whole home remodel.
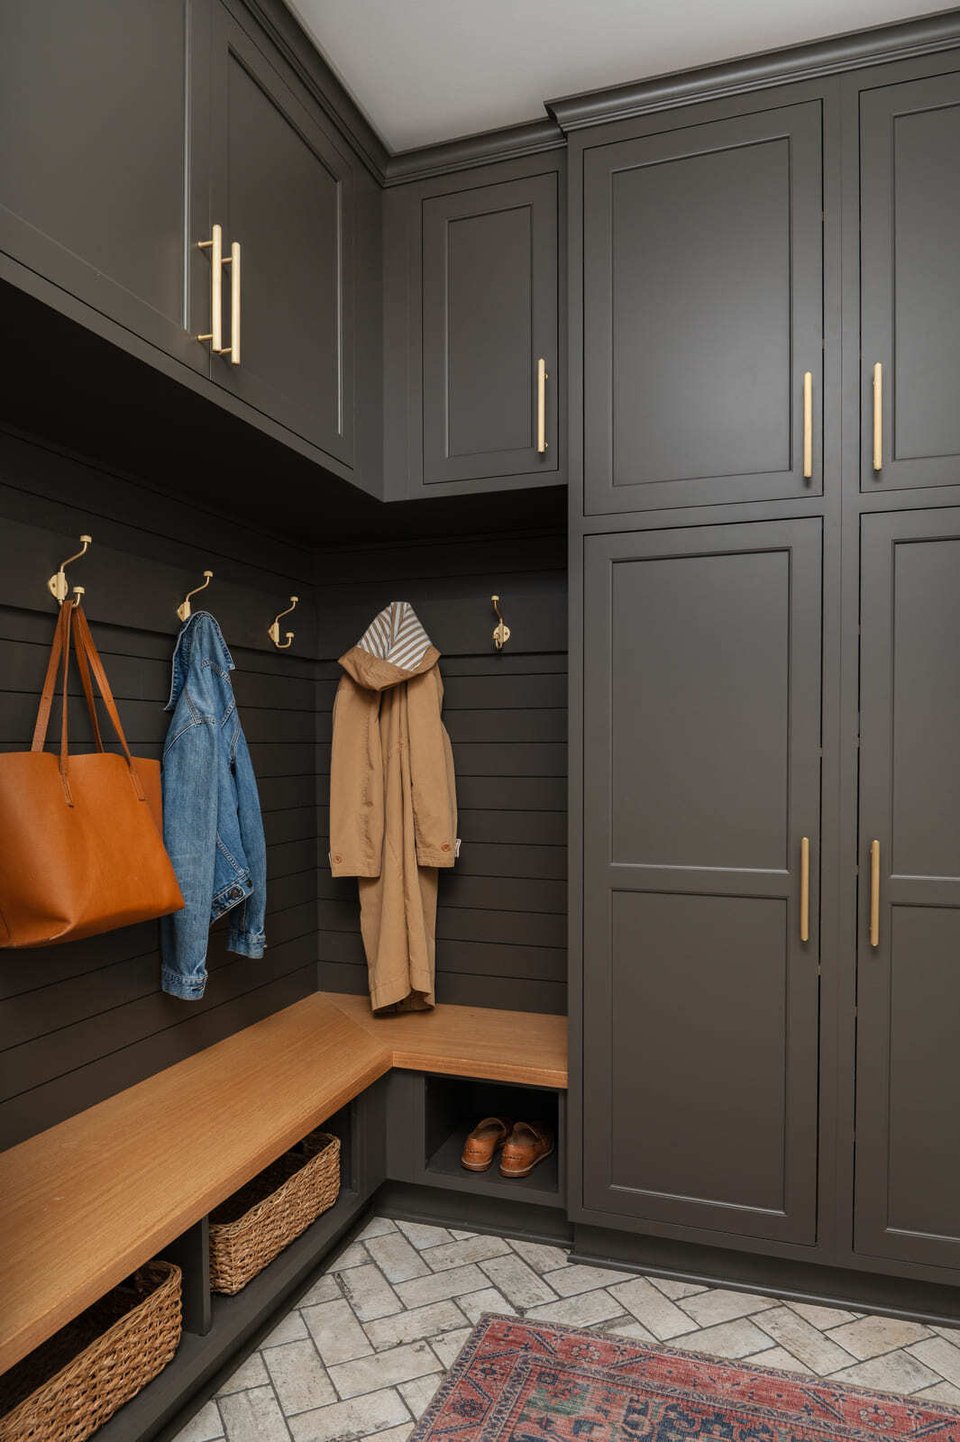
The mudroom gives the family a durable transition area with dark cabinetry, brass hooks, a wood bench, shoe cubbies, baskets, and herringbone tile flooring. It is designed for daily use, but it still feels finished.
The laundry room adds more function with white cabinetry, a utility sink, tall storage, black hardware, washer and dryer space, and durable tile flooring. Hallway storage also helps keep everyday items organized and out of the main living areas.
Together, these spaces support the larger remodel by making the home easier to use day to day.
A Collaborative Whole-Home Remodel in Granger
This project was a collaboration between Peacock & Company and Maple & White Design. They led finish and furniture selections, while Peacock & Company supported the floor plan, layout planning, construction details, and project execution.
The finished home moved beyond its 1990s feel with a brighter kitchen, improved main-level flow, updated bathrooms, stronger storage, and several rooms with distinct personalities.
Planning a Whole Home Remodel in Granger or the Michiana Area?
If your home has strong character but no longer fits the way you live, Peacock & Company can help you plan a thoughtful whole-home remodel.
Our design-build process gives you a clear path from early ideas to detailed planning, a fixed-price proposal, and construction.
View more projects in Our Gallery, and learn more about pricing with our Remodeling Cost Guide.
Schedule a consultation with Peacock & Company to start planning your whole-home remodel in Granger or Michiana.