

Create More Living Space by Building Up
Sometimes the best way to create more room is to build up instead of out. A second-floor addition can create space for bedrooms, bathrooms, a primary suite, or flexible living areas while preserving the yard, patio, landscaping, and outdoor space you already enjoy.
Peacock & Company plans and builds second-story additions throughout Michiana and St. Joseph County through a detailed design-build process. We evaluate the existing home, think through stairs and rooflines, and plan how the new level will connect visually and functionally with the house below.
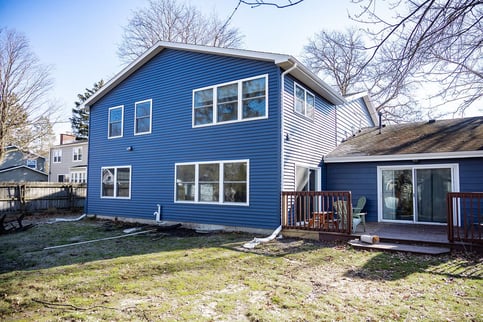
Why Build Up Instead of Out?
For the right home and property, building upward can solve space problems while preserving much of what already works.
Preserve More of Your Yard
Add living space without sacrificing patios, landscaping, play areas, or other outdoor space.
Keep a First Floor That Already Works
If the main level functions well, building up may let you add space without completely reworking the layout below.
Solve for a Tight or Limited Lot
When setbacks, lot size, or the property's layout make building outward difficult, adding above the home may be a better use of the available space.
Stay in the Home and Location You Love
If you need substantially more room but still like your home, neighborhood, and property, a second story may offer another option besides moving.
Types of Second-Story Additions
A build-up addition does not always mean adding a complete new floor. The right approach depends on the existing home, how much space you need, and where the new level can be added most effectively.
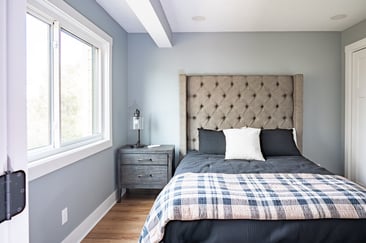
Full Second-Story Additions
A full upper level can create significant new living space within the home’s existing footprint. It may provide room for multiple bedrooms, bathrooms, a primary suite, or additional family space.
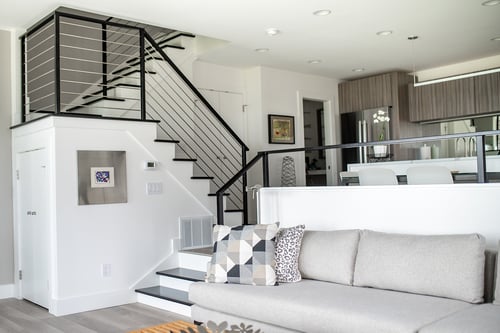
Partial Second-Floor Additions
A partial second-floor addition adds space over only part of the existing home. This can be a practical option when you need a bedroom, bathroom, suite, or other targeted expansion rather than an entirely new floor.
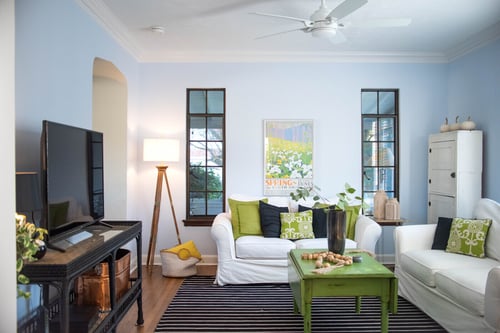
Over-Garage Additions
An over-garage addition makes use of space above an attached garage and can be a good option for a bedroom suite, office, guest space, or other flexible living area.
How We Determine If Building Up Is Possible
Before recommending a second-story addition, we look closely at how the existing home was built. The framing, structure, roof, and the way the first floor is laid out all help determine what can be added above and how much work may be required below.
In many homes, it is possible to build up without significantly disrupting the first-floor ceiling or layout. We evaluate those conditions during the design phase so you understand what is feasible before construction begins.
Our Design-Build Process
Peacock & Company uses a design-build approach to keep those decisions aligned from the beginning. That means a clearer process, better communication, and a fixed-price quote before construction begins.
Design
We develop the layout, guide selections, and define the details so the project is fully planned before construction begins.
Setup
We prepare the home and jobsite, confirm scheduling, and get everything in place for construction to begin smoothly.
Production
We complete the work with careful coordination, clear communication, and attention to craftsmanship from start to finish.
Frequently Asked Questions About Second-Story Additions
Can you add a second story to an existing house?
Often, yes. A home’s ability to support a second-story addition depends on the existing framing, structure, foundation, and overall condition of the house. We evaluate those factors during design to understand what is feasible before construction begins.
Can you add a second story without ruining the first-floor ceiling?
In many cases, yes. If the first floor was framed to support work above, the impact below may be limited. We look at those conditions during the design phase so we can plan the addition around the home you already have.
Where does the staircase go in a second-story addition?
That depends on the existing layout. Stair placement is one of the most important early design decisions because it affects both the new level and the first floor below. We look for a location that provides comfortable access while minimizing disruption to rooms that already work well.
Will a second-story addition look like it was always part of the house?
That is always what we are working toward. Rooflines, window placement, exterior materials, proportions, and architectural details all matter. We design the new level to feel connected to the original home rather than looking like a separate box added later.
Do we need to move out during construction?
It depends on the size of the build-up addition and how much the work affects the existing house. Some homeowners may be able to stay during portions of construction, while larger projects may make temporary relocation more practical. We talk through that during planning so you know what to expect.
How do I choose the right second-story addition contractor?
Look for a second-story addition contractor who can coordinate design, structural planning, permitting, budgeting, and construction as one project. Building above an existing home affects several systems at once, so detailed planning and clear communication are especially important.
Do second-story additions require permits in South Bend or St. Joseph County?
Yes, these projects generally involve structural work and typically require permits. Requirements vary by municipality and scope, and we coordinate permitting as part of our process for second-story additions in South Bend and St. Joseph County.

Greater Michiana Remodeling Cost Guide
Planning a remodel in the Michiana area should start with clear expectations, not guesswork. This guide was created using real projects completed in South Bend, Granger, and Harbor Country, giving you a practical understanding of what drives cost and how to plan with confidence. Built around our design-build process and fixed-price approach, it helps you move forward with clarity from the very beginning.
- Realistic investment ranges for kitchens, bathrooms, and home additions in the Greater Michigan area
- Clear explanation of what impacts cost, including layout changes, materials, and home age
- Examples of what different budget levels actually include, from mid-range to luxury
- Guidance to help you make informed decisions before construction begins
- Insight into a fixed-price design-build process that reduces surprises and change orders
WHERE WE WORK IN GREATER MICHIANA:
Peacock proudly provides remodeling services to these Michiana neighborhoods:
St. Joseph County, IN
- Granger
- South Bend
- Walkerton
- Osceola
- Bremen
- Mishawaka
- North Liberty
- New Carlisle
Berrien County, MI
- Berrien Springs
- Buchanan
- Bridgman
- Stevensville
- Harbor Country
- Michiana
- New Buffalo
- Three Oaks
- Lakeside
- Union Pier
Cass County, MI
- Cassopolis
- Edwardsburg
- Marcellus
- Vandalia
- Dowagiac
Elkhart County, IN
-
Elkhart
-
Goshen
-
Nappanee
-
Bristol
-
Middlebury
-
Simonton Lake
-
Dunlap
-
Wakarusa
LaPorte County, IN
-
Michigan City
-
La Porte
-
Trail Creek
-
Michiana Shores
-
Long Beach
-
Pottawattamie Park
-
Rolling Prairie
-
Fish Lake
-
Coolspring Township areas
-
Michigan Township areas
Marshall County, IN
-
Plymouth
-
Argos
-
Bourbon
-
Bremen
-
La Paz
-
Teegarden
-
Tyner
Not sure if we work in your area? Check out our full service area to find out!
What Our Clients Have to Say
Crystal, our designer listened to us and put together a gorgeous design. She is amazing! Rob our project manager kept everyone organized and really drove the project so it was done professionally and beautifully and made sure we were happy with the work.
Granger, IN
We appreciated the entire planning process including the computer designs which gave us a visual of what our project would look like. The team was very efficient during the entire construction process. We are very satisfied with the quality of the construction for our project.
Buchanan, MI
Construction and craftsmanship. Jonathan had excellent rapport with our family. He has creative and thoughtful planning with attention to details, like shelf height, accessibility, and really kept function in mind so our space would look great and be practical and usable for our family.
Granger, IN
I’ve had a lot of work done by various contractors over the last few years with an entire house renovation. Peacock & Co has been by far the best to work with and went above and beyond to make sure I was satisfied with the job. I wish I would have found them sooner.
Niles, MI
Felt they were completely trustworthy in my home and around my kids. They were great at making novel requests work and problem solving issues or changes that came up and worked with all of my ideas. They were respectful and personable.
Mishawaka, MI