

Flexible Remodeling for Changing Family Needs
Homes often need to change as families change. In some households, that means making space for an aging parent. In others, it means creating more privacy for shared living, improving accessibility, or planning ahead so the home works better over time.
Peacock & Company helps homeowners with multigenerational remodeling in South Bend, Greater Michiana, and Harbor Country by creating spaces that support both connection and independence. Some projects are relatively focused, like updating a bathroom to make daily care easier. Others involve basement suites, main-floor living solutions, or additions. The goal is to make the home more functional, more flexible, and better suited to the people who live there.
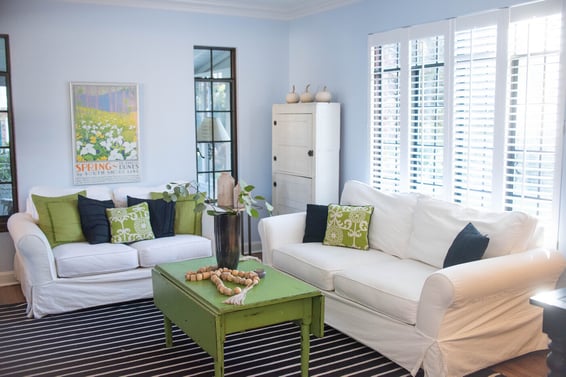
When Multigenerational Remodeling Makes Sense
Multigenerational remodeling often makes sense in a few common situations:
An Older Family Member May Be Moving In
Some families are preparing to remodel to accommodate an aging parent or relative who will live with them full-time or for longer stretches. That may call for more privacy, easier access to the bathroom, or a bedroom and bath on the main floor. If your priority is long-term safety and accessibility, this is also a natural place to explore our Aging-in-Place Remodeling services in the South Bend area.
Adult Children or Extended Family Need Longer-Term Space
Sometimes, adult children may be living at home longer, returning after college, or staying during a life transition. A remodel can help create better separation, more privacy, and a home that works more comfortably for everyone.
You Want to Create More Privacy Within Shared Living
If multiple generations are already living together and the home is starting to feel crowded, noisy, or hard to navigate, a remodel can help create better privacy, improve daily flow, and make shared living more comfortable.
You Want to Plan Ahead for Future Family Needs
Many families make these changes before the need becomes urgent. Planning ahead can create more flexibility for aging parents, long-term guests, or future caregiving needs without forcing rushed decisions later.
What a Whole-Home Remodel Can Include
There is no one-size-fits-all approach to multigenerational remodeling. In some homes, a few targeted changes can make daily life easier. In others, the right solution involves reworking larger areas of the house or creating new living space.
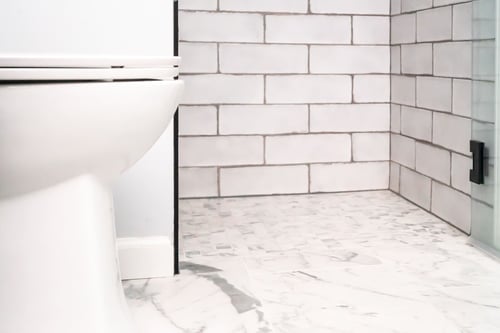
Accessible Bathroom Remodeling
A safer, easier-to-use bathroom can make a meaningful difference for aging parents, caregivers, or long-term guests. This may include replacing a tub or traditional shower with a no-curb walk-in shower, improving access, and creating a layout that supports more comfortable daily routines.
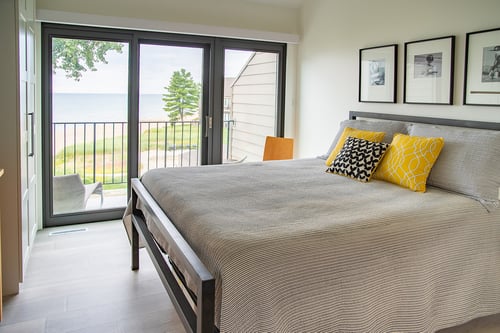
Guest Suite Remodeling
An existing bedroom and bathroom can sometimes be reworked into a more private and functional guest suite. This can be a good fit for a parent, adult child, or long-term guest who needs a space that feels more independent within the home.
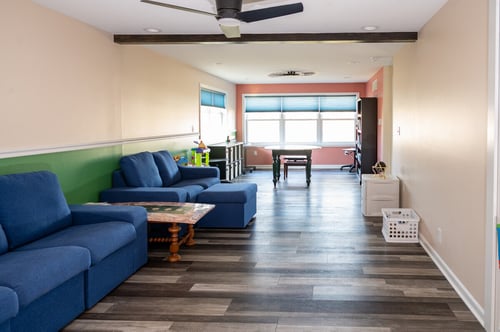
Basement Suite Remodeling
A basement can be a strong option for creating more separation and flexibility under one roof. With the right design, it may support sleeping space, a sitting area, storage, and a bathroom for a family member who needs more privacy.
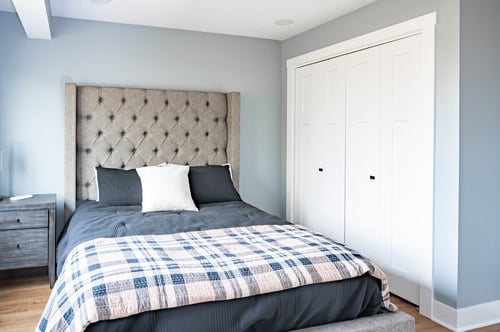
Main-Floor Bedroom and Bath Additions
A first-floor bedroom and bathroom addition can be a smart long-term solution when a family member needs easier access and more day-to-day comfort. This type of project is often focused on convenience, safety, and avoiding stairs.
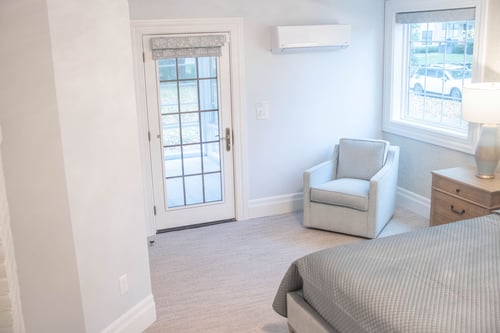
In-Law Suite Additions
Some households need more than a bedroom and bath. An in-law suite addition can create a more complete living area with greater privacy, storage, and a stronger sense of independence while still staying connected to the rest of the home.
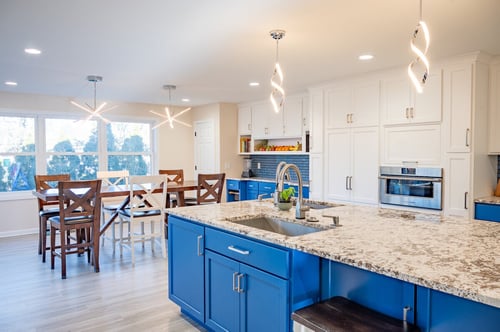
Layout Reconfigurations
Sometimes the biggest improvement comes from changing how the home works as a whole. Reworking circulation, privacy, shared spaces, and room-to-room flow can make everyday life more comfortable when multiple generations are living together.
Planning Considerations for Multigenerational Remodeling
The most successful multigenerational projects plan the home so it works well for daily routines, shared living, and future needs.
Sound Separation
When multiple generations live under one roof, sound control matters. Thoughtful planning can help create more comfort and privacy for everyone in the home.
Storage
Shared living usually means more daily-use items, more personal belongings, and more need for organized storage. Storage planning should be part of the design from the beginning.
Long-Term Flexibility
Many of these projects are about both present needs and future adaptability. A home that supports aging in place, guest use, and family flexibility is often more useful over time.
Privacy
A comfortable multigenerational home needs the right balance between togetherness and separation. Bedroom placement, bathroom access, and quiet retreat spaces all matter.
Daily Flow
The way people move through the home affects how comfortable it feels. Entry points, shared spaces, and room-to-room circulation should support the household, not create friction.
Bathroom Access
Bathroom layout is often one of the most important parts of these projects. In some homes, a better shower layout or improved access may be enough. In others, adding a bathroom becomes an important part of the plan.
Our Design-Build Process
Even when a multigenerational project starts with one room, it often connects to bigger decisions about layout, accessibility, privacy, and long-term use.
Peacock & Company uses a design-build approach to keep those decisions aligned from the beginning. That means a clearer process, better communication, and a fixed-price quote before construction begins.
Design
We develop the layout, guide selections, and define the details so the project is fully planned before construction begins.
Setup
We prepare the home and jobsite, confirm scheduling, and get everything in place for construction to begin smoothly.
Production
We complete the work with careful coordination, clear communication, and attention to craftsmanship from start to finish.
Frequently Asked Questions About Multi-Generational Remodeling
What is multigenerational remodeling?
Multigenerational remodeling means adapting a home to work better for multiple generations living under one roof. That can include anything from a reworked guest suite to layout changes, basement living space, or an addition.
What kinds of projects can support multigenerational living?
The right solution depends on the home and the household. It may involve an accessible bathroom, a guest suite, a basement remodel, a main-floor bedroom and bath, or a more complete in-law suite addition.
Do we need an addition for multigenerational living?
Not always. Some families do need an addition, but in other cases, the existing home has enough space. A basement, guest area, or underused part of the house may be enough with the right remodeling plan.
Can you create a private suite within the existing home?
Yes, we can often create a more private living area by reworking bedrooms, bathrooms, basements, or layout connections so the home functions better without feeling disconnected.
How do you create more privacy in a multigenerational home?
Privacy comes from good planning. Bedroom placement, bathroom access, sound separation, storage, and the balance between shared and private spaces all play a role.
Can you remodel for multigenerational living without making the home feel divided?
Yes. The goal is to make the home work better for shared living while still feeling coherent and comfortable. Good design helps create the right balance between connection and independence.
How do I choose the right contractor for a multigenerational remodeling project?
Look for a contractor who can plan beyond the construction itself. These projects involve privacy, accessibility, layout, and long-term flexibility, so it helps to work with a team that can guide the full picture through a clear process.
How do you price multigenerational remodeling projects?
We price these projects through our design-build process. That means we work through the layout, scope, selections, and planning details before construction begins so we can provide a fixed-price quote.
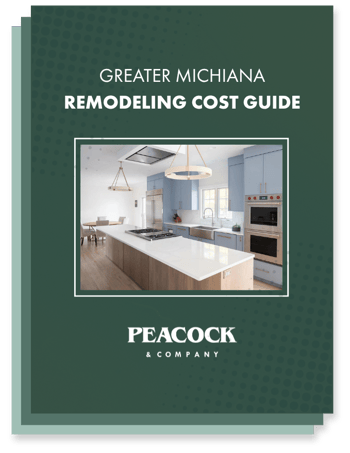
Greater Michiana Remodeling Cost Guide
Planning a remodel in the Michiana area should start with clear expectations, not guesswork. This guide was created using real projects completed in South Bend, Granger, and Harbor Country, giving you a practical understanding of what drives cost and how to plan with confidence. Built around our design-build process and fixed-price approach, it helps you move forward with clarity from the very beginning.
- Realistic investment ranges for kitchens, bathrooms, and home additions in the Greater Michigan area
- Clear explanation of what impacts cost, including layout changes, materials, and home age
- Examples of what different budget levels actually include, from mid-range to luxury
- Guidance to help you make informed decisions before construction begins
- Insight into a fixed-price design-build process that reduces surprises and change orders
WHERE WE WORK IN GREATER MICHIANA:
Peacock proudly provides remodeling services to these Michiana neighborhoods:
St. Joseph County, IN
- Granger
- South Bend
- Walkerton
- Osceola
- Bremen
- Mishawaka
- North Liberty
- New Carlisle
Berrien County, MI
- Berrien Springs
- Buchanan
- Bridgman
- Stevensville
- Harbor Country
- Michiana
- New Buffalo
- Three Oaks
- Lakeside
- Union Pier
Cass County, MI
- Cassopolis
- Edwardsburg
- Marcellus
- Vandalia
- Dowagiac
Elkhart County, IN
-
Elkhart
-
Goshen
-
Nappanee
-
Bristol
-
Middlebury
-
Simonton Lake
-
Dunlap
-
Wakarusa
LaPorte County, IN
-
Michigan City
-
La Porte
-
Trail Creek
-
Michiana Shores
-
Long Beach
-
Pottawattamie Park
-
Rolling Prairie
-
Fish Lake
-
Coolspring Township areas
-
Michigan Township areas
Marshall County, IN
-
Plymouth
-
Argos
-
Bourbon
-
Bremen
-
La Paz
-
Teegarden
-
Tyner
Not sure if we work in your area? Check out our full service area to find out!
What Our Clients Have to Say
Crystal, our designer listened to us and put together a gorgeous design. She is amazing! Rob our project manager kept everyone organized and really drove the project so it was done professionally and beautifully and made sure we were happy with the work.
Granger, IN
We appreciated the entire planning process including the computer designs which gave us a visual of what our project would look like. The team was very efficient during the entire construction process. We are very satisfied with the quality of the construction for our project.
Buchanan, MI
Construction and craftsmanship. Jonathan had excellent rapport with our family. He has creative and thoughtful planning with attention to details, like shelf height, accessibility, and really kept function in mind so our space would look great and be practical and usable for our family.
Granger, IN
I’ve had a lot of work done by various contractors over the last few years with an entire house renovation. Peacock & Co has been by far the best to work with and went above and beyond to make sure I was satisfied with the job. I wish I would have found them sooner.
Niles, MI
Felt they were completely trustworthy in my home and around my kids. They were great at making novel requests work and problem solving issues or changes that came up and worked with all of my ideas. They were respectful and personable.
Mishawaka, MI