Peacock & Company
  • Remodeling
    • Kitchen Remodeling
    • Bathroom Remodeling
    • Basement Remodeling
    • Garage & Mudroom Remodeling
    • Aging-in-Place Remodeling
    • Historic Home Renovation
    • Whole Home Remodeling
  • Additions
    • Home Additions & Expansions
    • Sunrooms
    • Screened-In Porches
  • Outdoor & Specialty
    • Decks
    • Cabinetry
    • Flooring
  • Gallery
  • Pricing
  • About
    • Who We Are
    • Our Process
    • Design/Build
    • Where We Work
    • FAQs
    • Testimonials
    • Blog
  • Contact
Peacock & Company
  • Remodeling
    • Kitchen Remodeling
    • Bathroom Remodeling
    • Basement Remodeling
    • Garage & Mudroom Remodeling
    • Aging-in-Place Remodeling
    • Historic Home Renovation
    • Whole Home Remodeling
  • Additions
    • Home Additions & Expansions
    • Sunrooms
    • Screened-In Porches
  • Outdoor & Specialty
    • Decks
    • Cabinetry
    • Flooring
  • Gallery
  • Pricing
  • About
    • Who We Are
    • Our Process
    • Design/Build
    • Where We Work
    • FAQs
    • Testimonials
    • Blog
  • Contact

Ridge Stone Primary Bath

Granger, Indiana

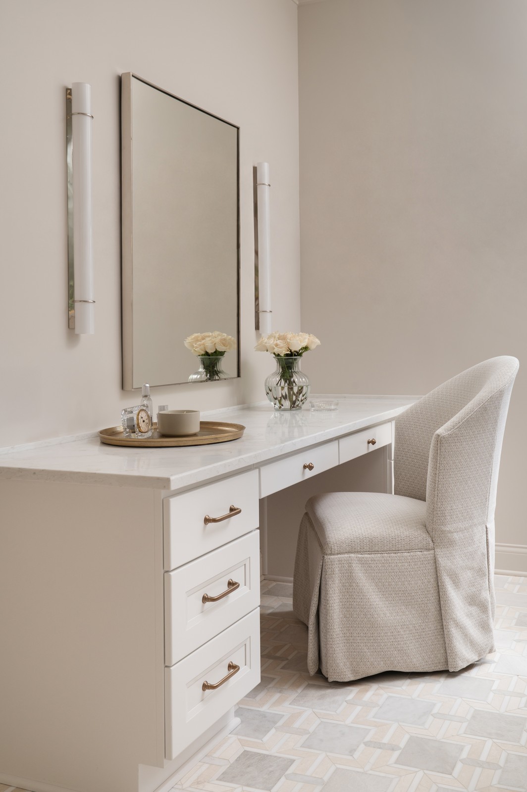
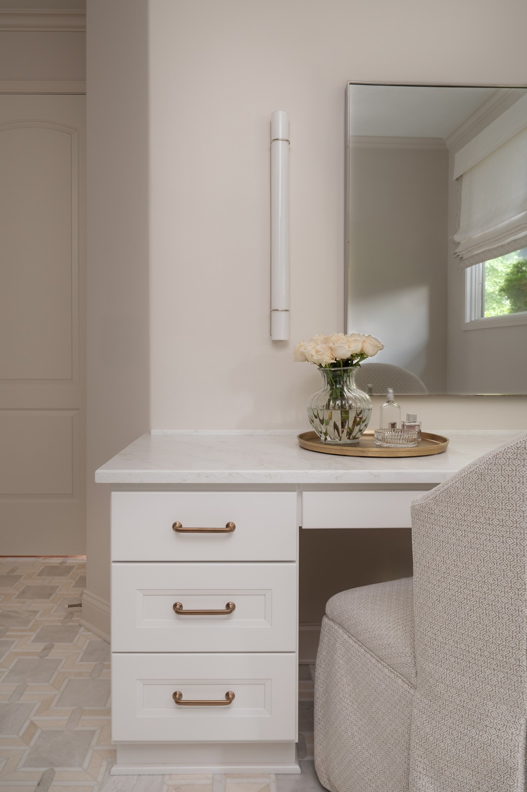
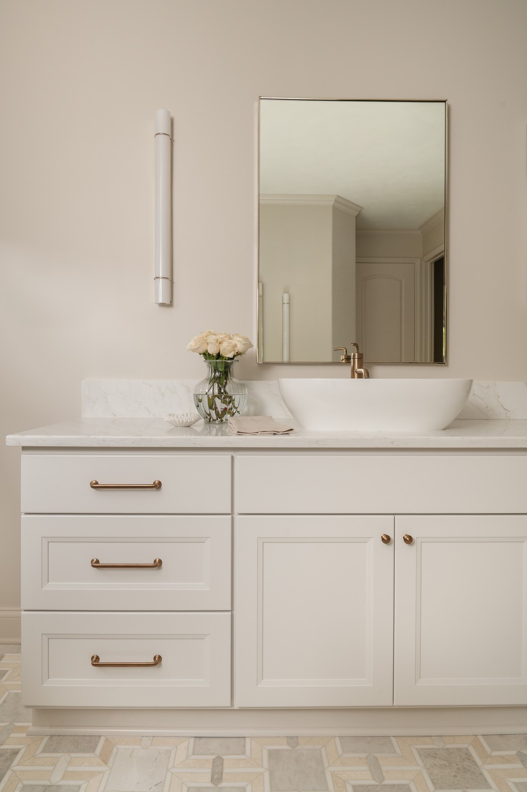
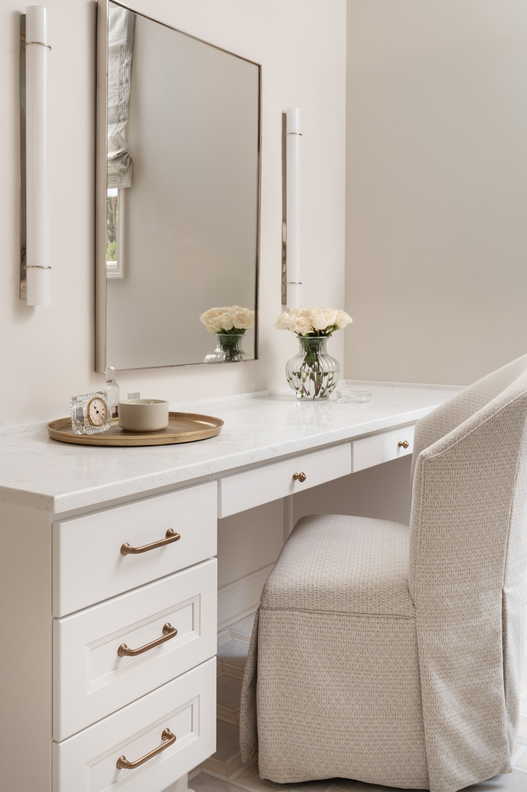
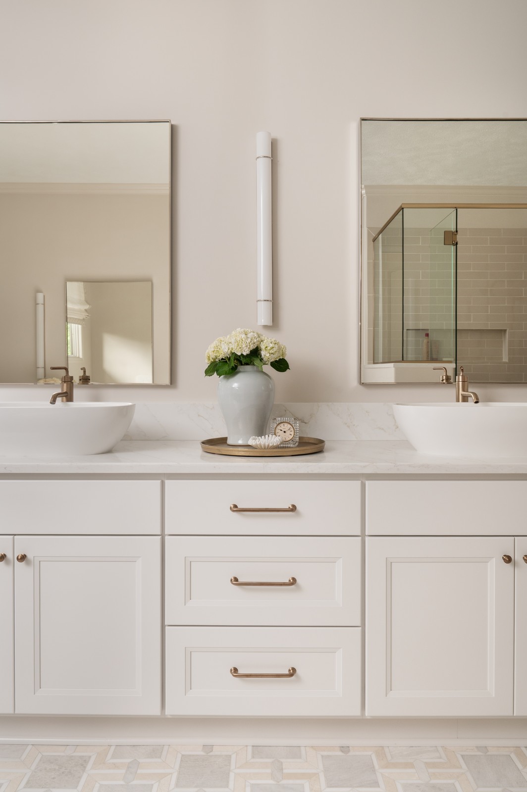
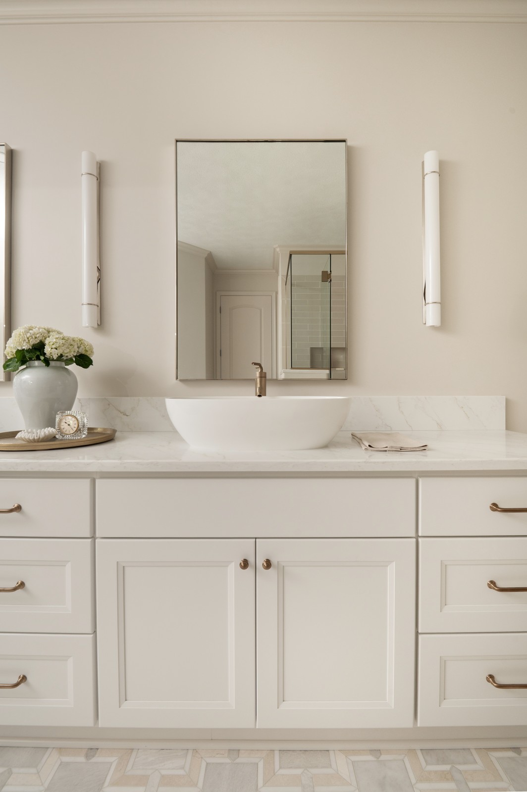
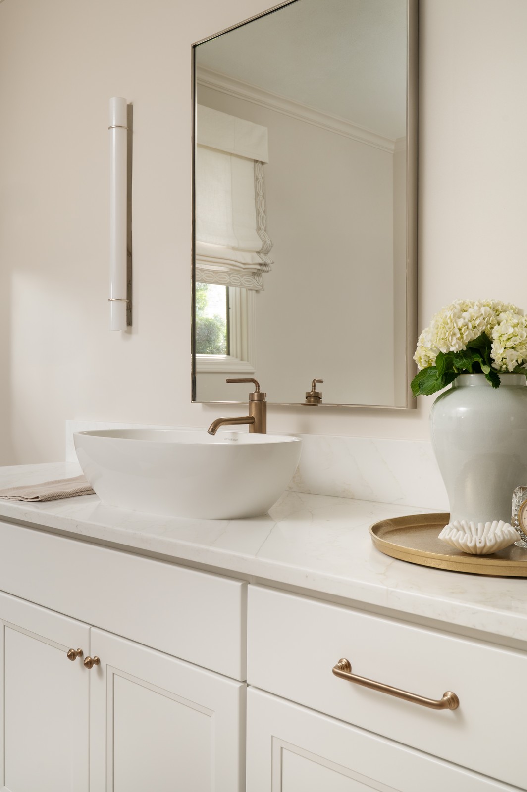
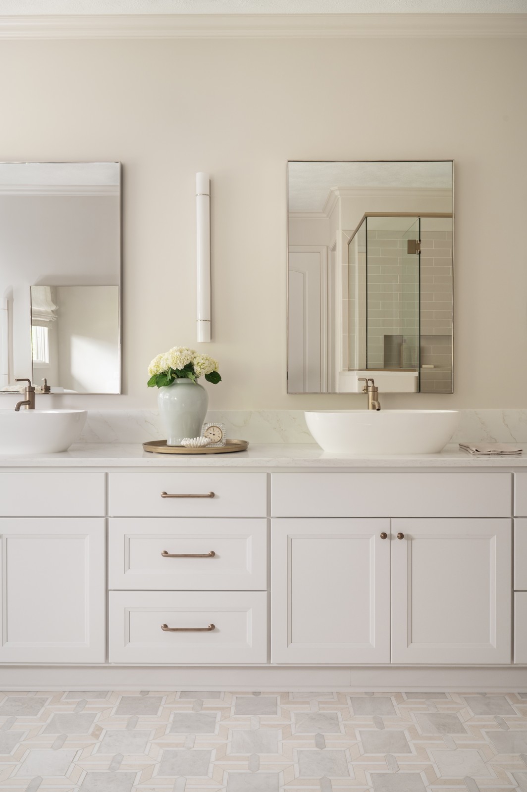
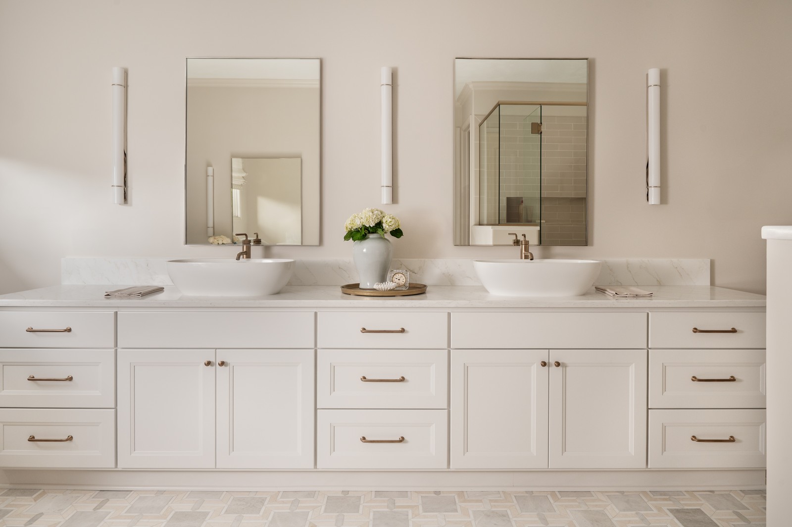
This primary bath remodel combines a soft, neutral palette with thoughtful storage and refined finishes. A spacious double vanity provides generous counter space and cabinetry, while a separate seated vanity creates a comfortable area for daily routines. Warm brass hardware and streamlined wall sconces add subtle contrast throughout the room.

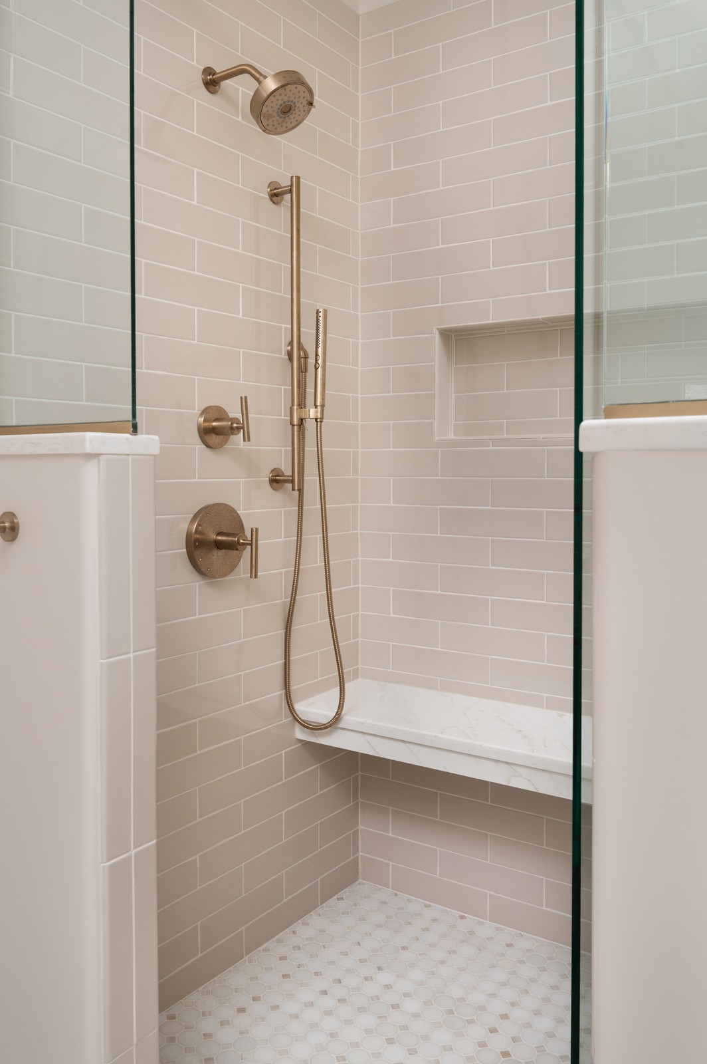
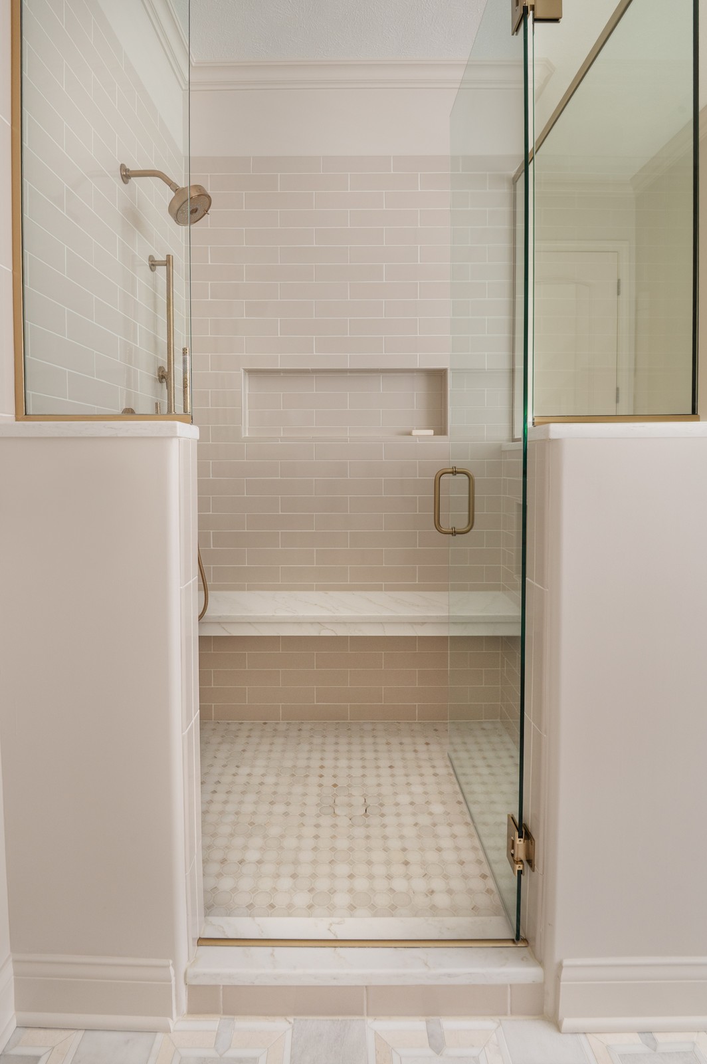
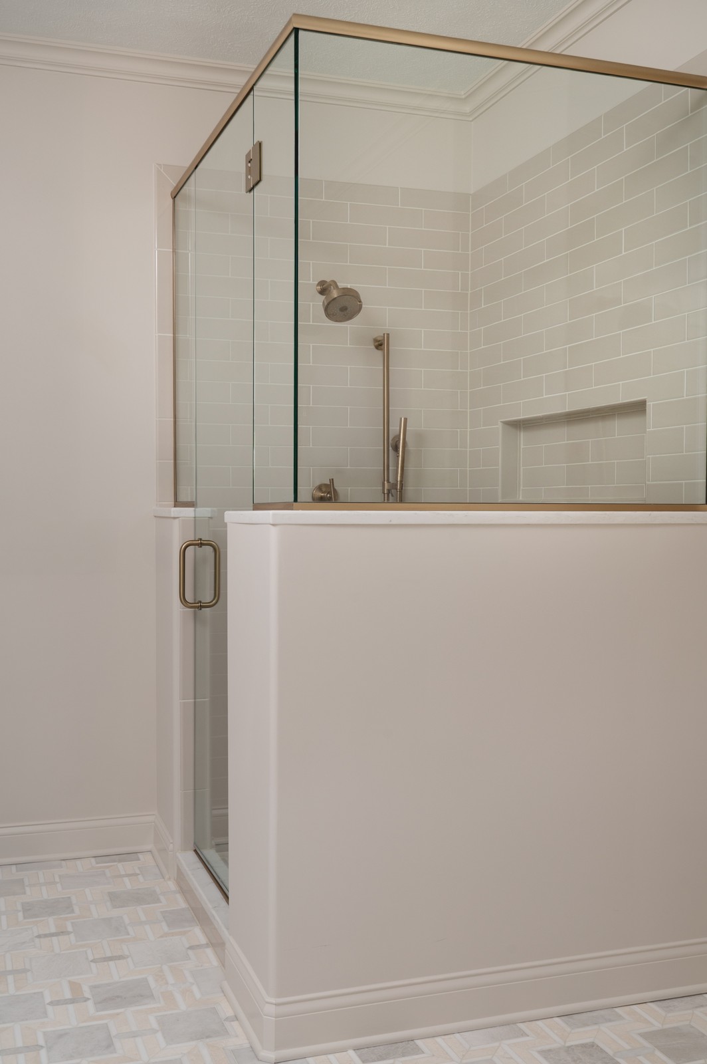
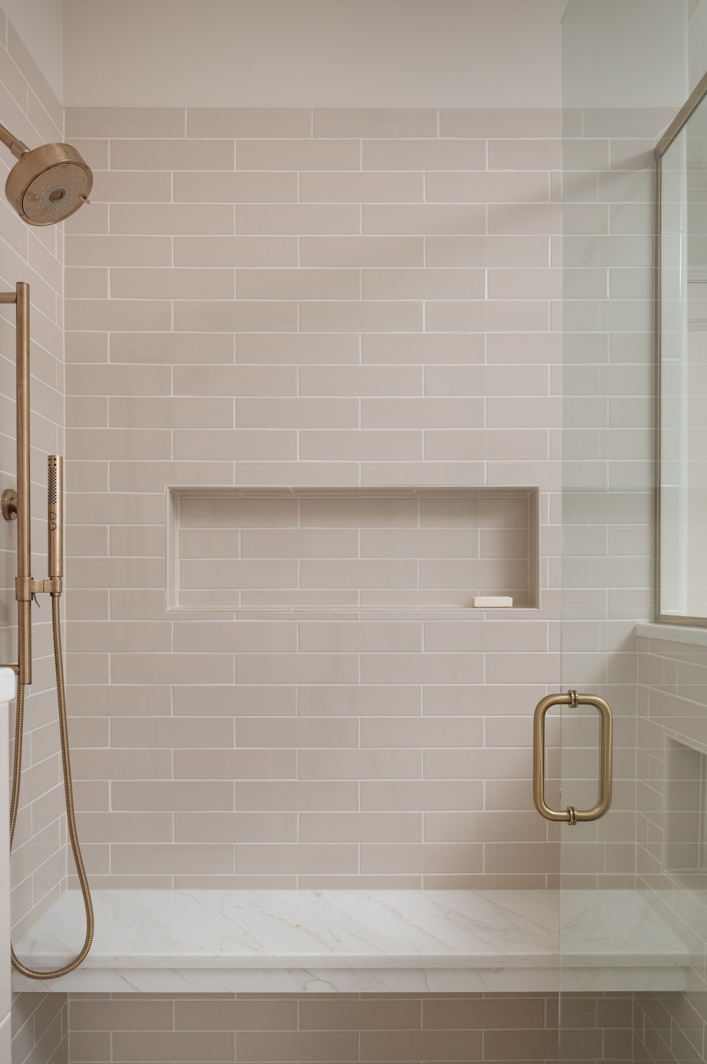
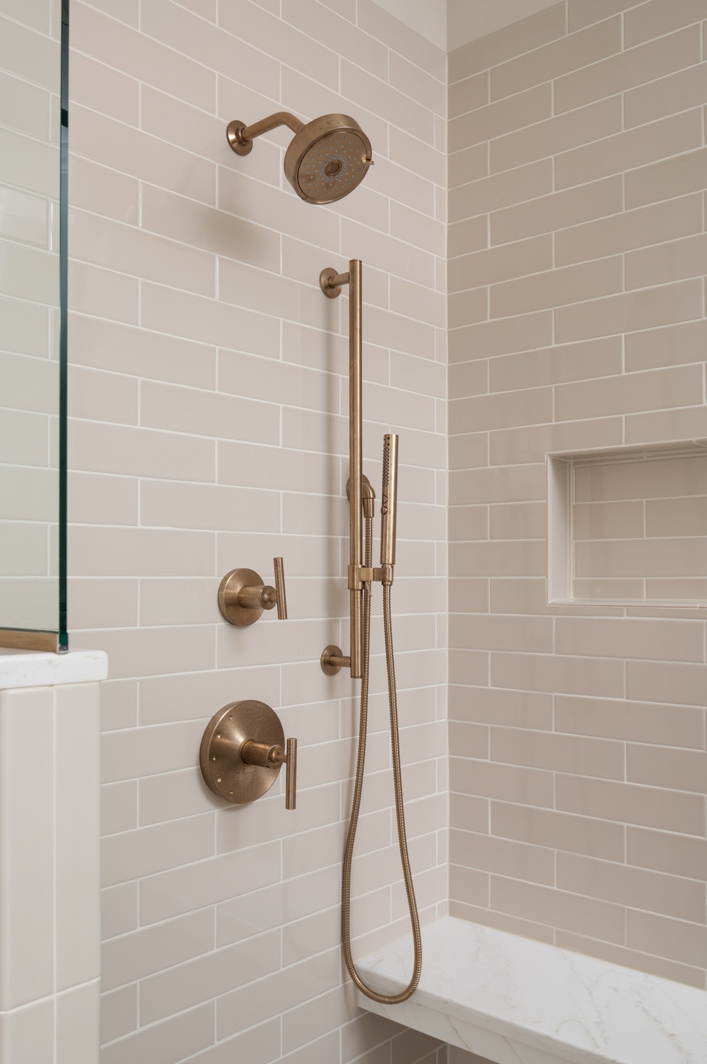
The custom glass shower includes a built-in bench, recessed niche, handheld fixture, and low-maintenance tile selected for lasting function. Every detail was planned to make the space feel calm, organized, and easy to use.
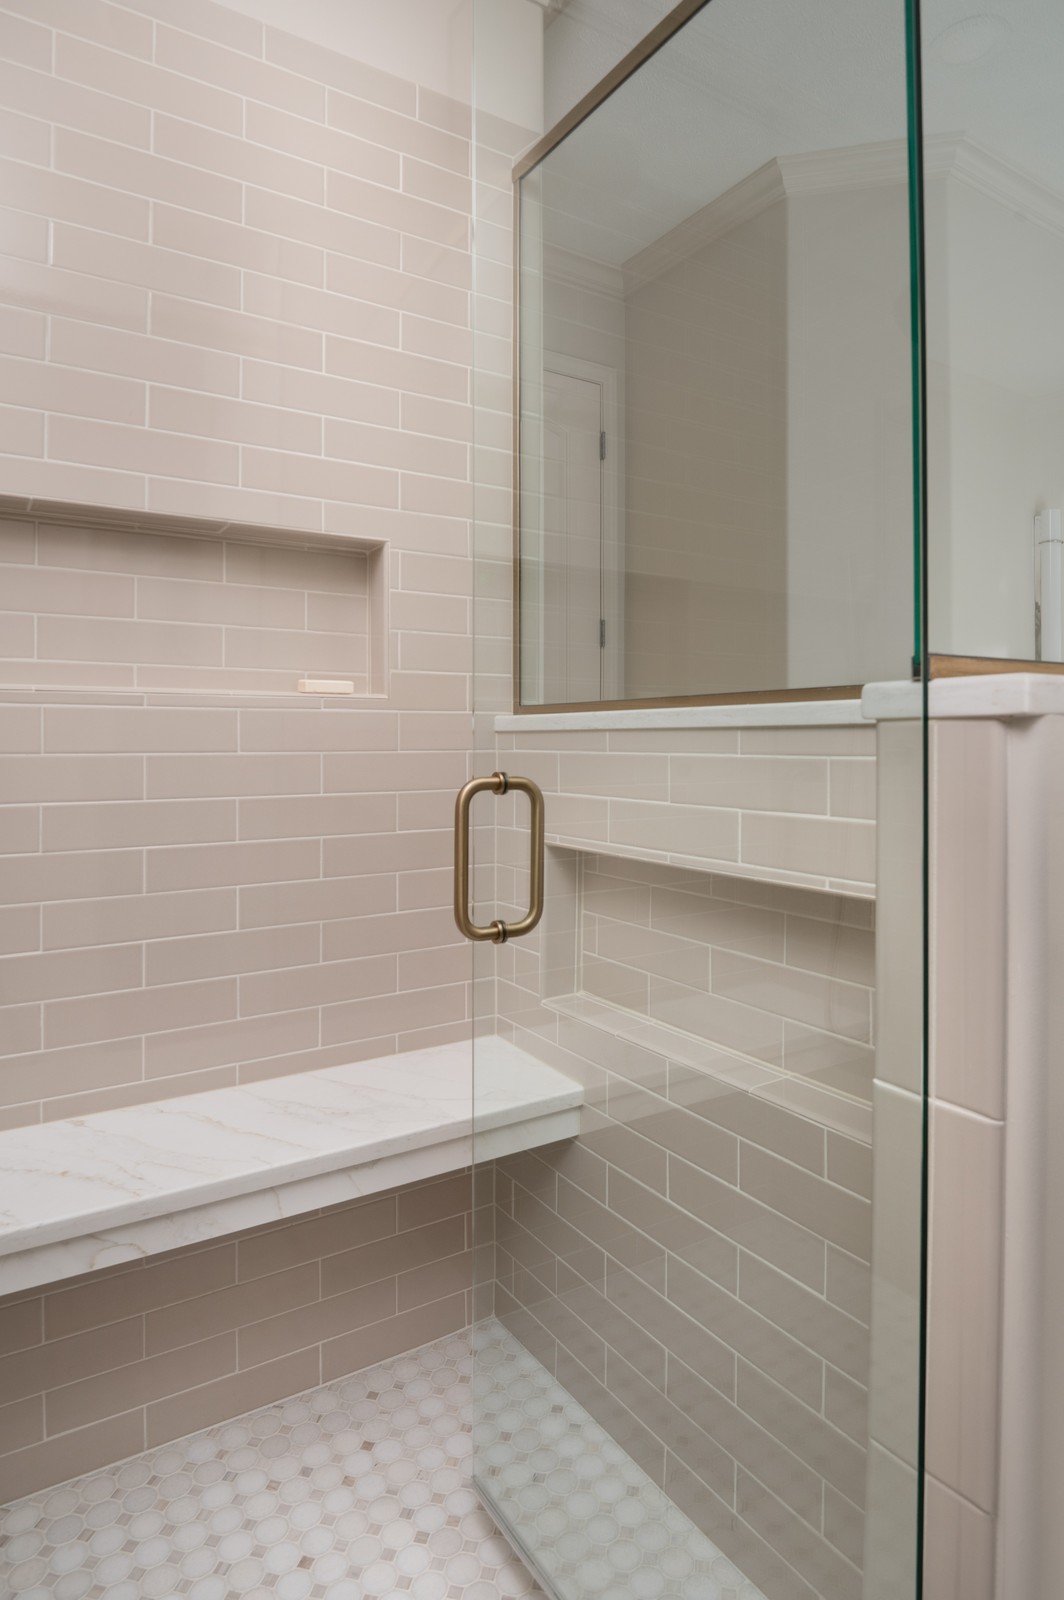
Corner shower enclosure with brass hardware and marble bench in Michiana primary bathroom remodel


Brass shower fixtures with handheld sprayer and controls in Michiana primary bathroom

Complete shower remodel with beige subway tile, brass fixtures, and marble bench in Michiana primary bathroom, designed by Peacock and Co

View through open shower door into tiled walk in shower in Michiana primary bathroom, designed by Peacock and Co

Makeup vanity desk with skirted chair and brass sconces in Michiana primary bathroom remodel

Makeup vanity drawers with brass pulls and mirror reflection in Michiana primary bathroom

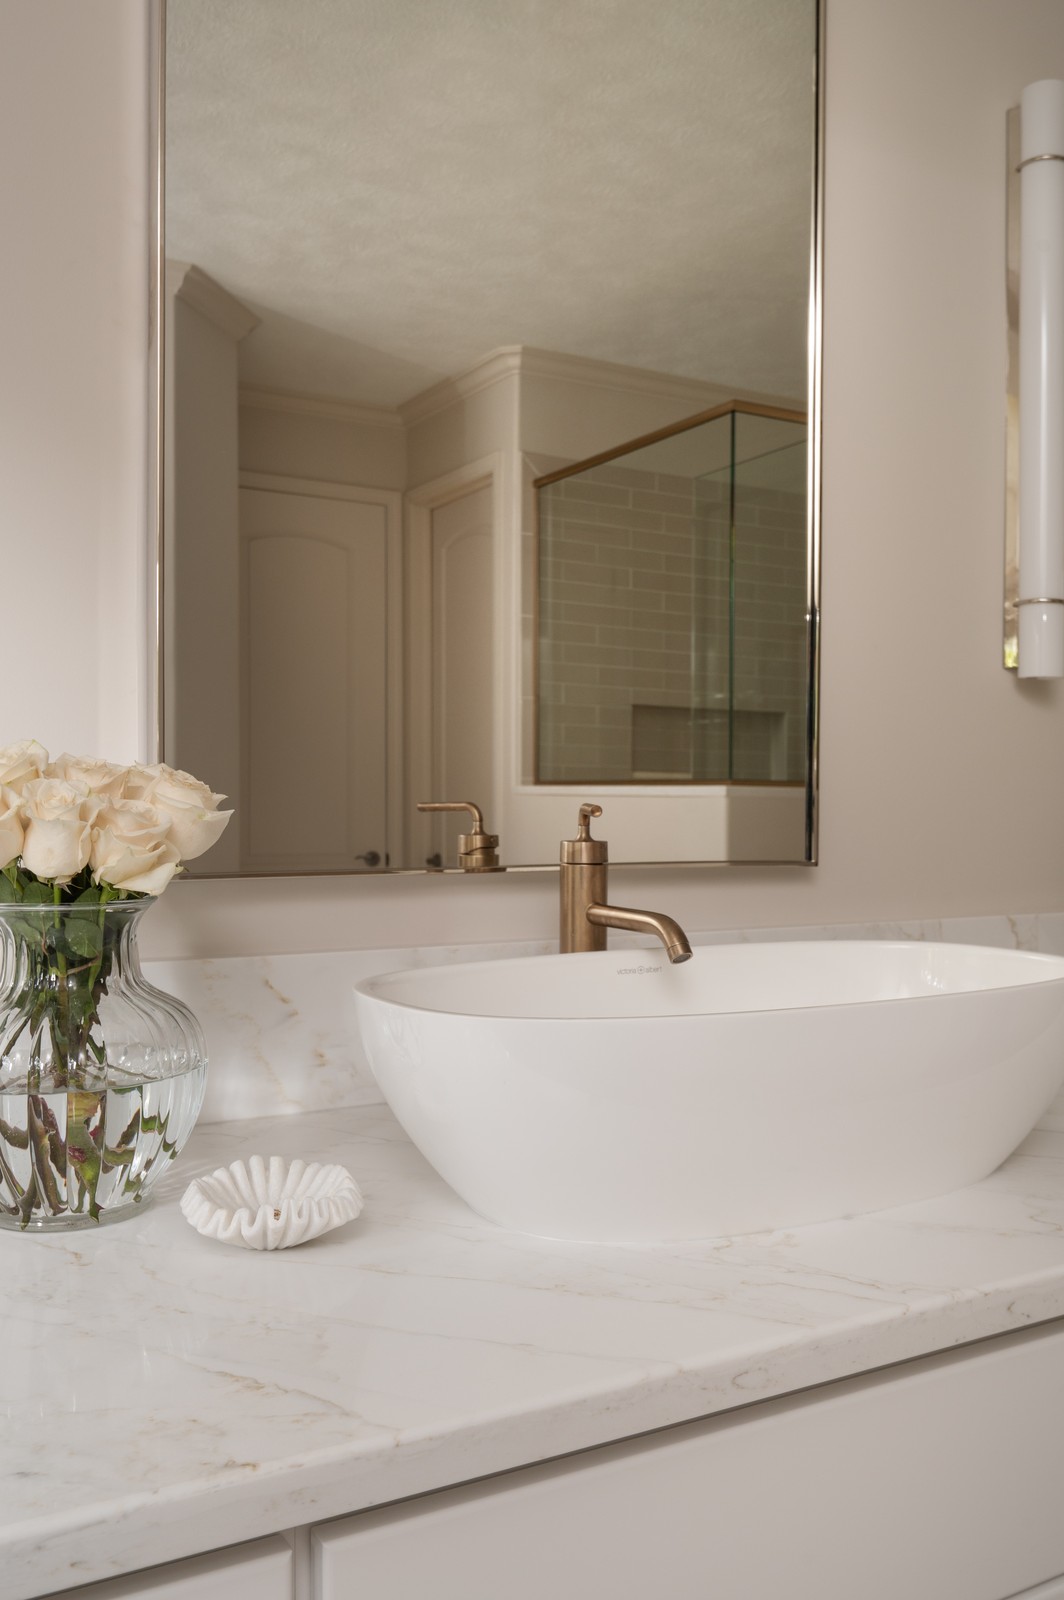
Single vanity with white vessel sink, brass faucet, and framed mirror in Michiana primary bathroom

Built in makeup vanity with upholstered chair and mirror in Michiana primary bathroom remodel

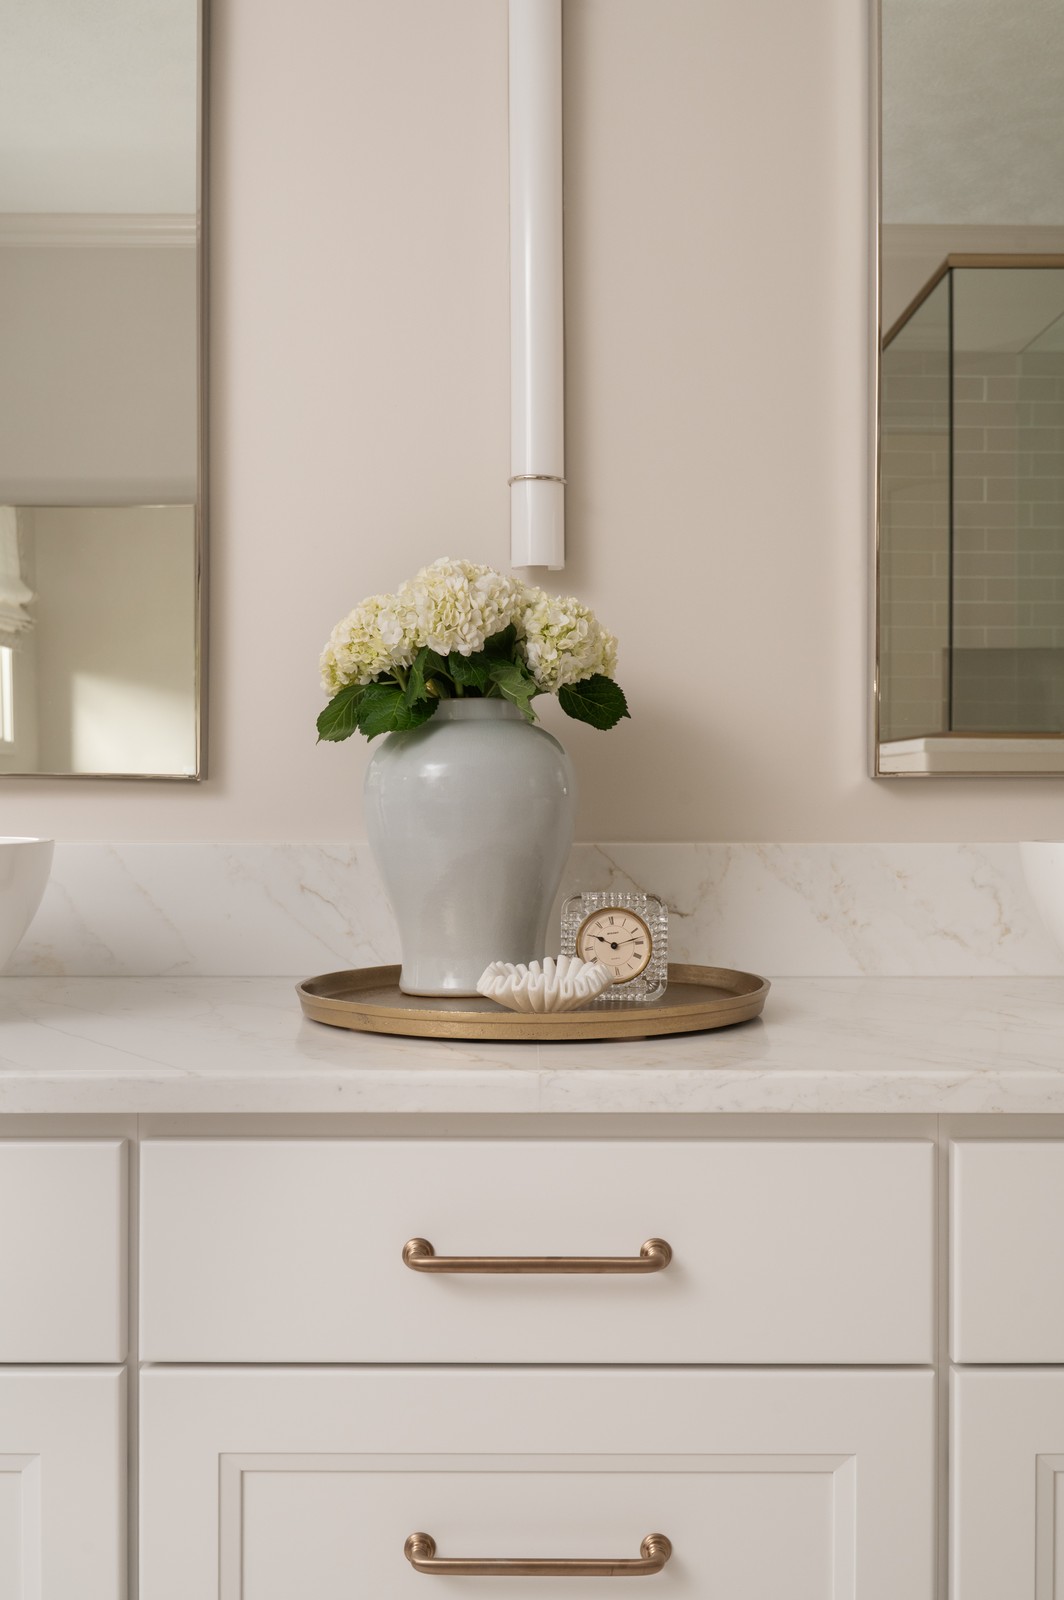
Bathroom vanity countertop detail with brass tray, vase, and clock in Michiana primary bathroom, designed by Peacock and Co

Double vanity with white vessel sinks, brass hardware, and hydrangea centerpiece in Michiana primary bathroom remodel

Single vanity with vessel sink and brass fixtures in Michiana primary bathroom remodel

Corner view of glass shower enclosure with brass trim in Michiana primary bathroom remodel

Close up of vessel sink and brass faucet with hydrangea arrangement in Michiana primary bathroom

Double sink vanity with mirrors and brass hardware in Michiana primary bathroom remodel

Double vanity with two vessel sinks and brass wall sconces in Michiana primary bathroom, designed by Peacock and Co

White vessel sink with brass faucet and mirror reflecting walk in shower in Michiana primary bathroom

Walk in shower with beige subway tile and tiled niche in Michiana primary bathroom, designed by Peacock and Co


Our Design-Build Process

Design

We develop the layout, guide selections, and define the details so the project is fully planned before construction begins. 

Setup

We prepare the home and jobsite, confirm scheduling, and get everything in place for construction to begin smoothly.

Production

We complete the work with careful coordination, clear communication, and attention to craftsmanship from start to finish.

Explore the Whole Process

Greater Michiana Remodeling Cost Guide

Greater Michiana Remodeling Cost Guide

Planning a remodel in the Michiana area should start with clear expectations, not guesswork. This guide was created using real projects completed in South Bend, Granger, and Harbor Country, giving you a practical understanding of what drives cost and how to plan with confidence. Built around our design-build process and fixed-price approach, it helps you move forward with clarity from the very beginning.

  • Realistic investment ranges for kitchens, bathrooms, and home additions in the Greater Michigan area
  • Clear explanation of what impacts cost, including layout changes, materials, and home age
  • Examples of what different budget levels actually include, from mid-range to luxury
  • Guidance to help you make informed decisions before construction begins
  • Insight into a fixed-price design-build process that reduces surprises and change orders
Get Access Now »
Peacock & Co. is rated 4.7★ on Guild Quality. Read our reviews!

What Our Clients Say

We chose Peacock for our home project based on their long-standing reputation in the industry. We were never disappointed throughout the project. They were professional, courteous, understood our concerns and were great on follow up.

Patrick F., South Bend, IN

Home Remodel |

We were very pleased with the work you did. All - meaning every person on your staff - were professional, helpful and capable. This was a big project and had the potential to drive a home owner crazy, but, because of the friendly, honest behavior of your staff, it was a pleasure. Thank you for a truly enjoyable experience.

Kathy C., South Bend, IN

Bathroom Suite & Master Bath Remodel |

Our friends have all been waiting to see how our kitchen remodel went.  If you have a good company working with you it just makes things so much easier.  That's how we feel about Peacock. They made our experience so smooth, and that's what our friends were waiting to hear.  So yes, we recommended Peacock!

Linda R., Mishawaka, IN

Kitchen Remodel |

The care and effort that went into completing the job with a high quality finish was exceptional.

Don M., St. Joseph, MI

Bathroom Remodel |

We'd love to get to know you.  Schedule a complimentary consultation today.

Schedule My Free Consultation


Peacock & Company


Address

1147 Mishawaka Avenue
South Bend, IN 46615


contact

(574) 289-4992
leads@peacockandco.com

Facebook

© 2026 Peacock & Company | Privacy Policy | FAQs |Remodeler Website Design by Builder Funnel