Peacock & Company
  • Remodeling
    • Kitchen Remodeling
    • Bathroom Remodeling
    • Basement Remodeling
    • Garage & Mudroom Remodeling
    • Aging-in-Place Remodeling
    • Historic Home Renovation
    • Whole Home Remodeling
    • Multi-Generational Remodeling
  • Additions
    • Home Additions & Expansions
    • Sunrooms
    • Screened-In Porches
    • Second-Story Additions
  • Outdoor & Specialty
    • Decks
    • Cabinetry
    • Flooring
  • Portfolio
  • Pricing
  • About
    • Who We Are
    • Our Process
    • Design/Build
    • Where We Work
    • FAQs
    • Testimonials
    • Blog
  • Contact

Walkerton Country Kitchen

Walkerton, Indiana

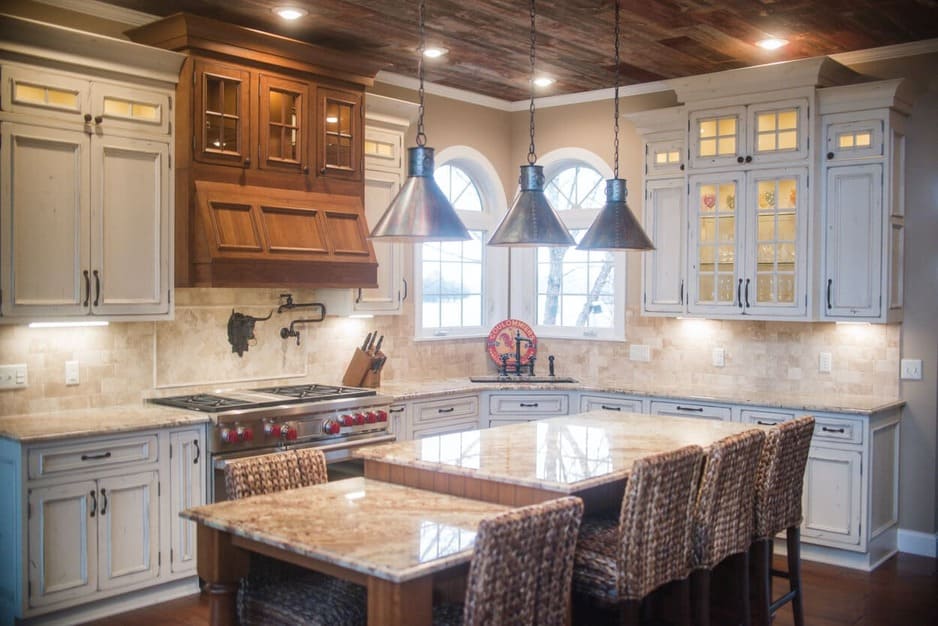
Farmhouse kitchen with a two level island, three metal pendants, distressed cream cabinets and a barnwood ceiling.
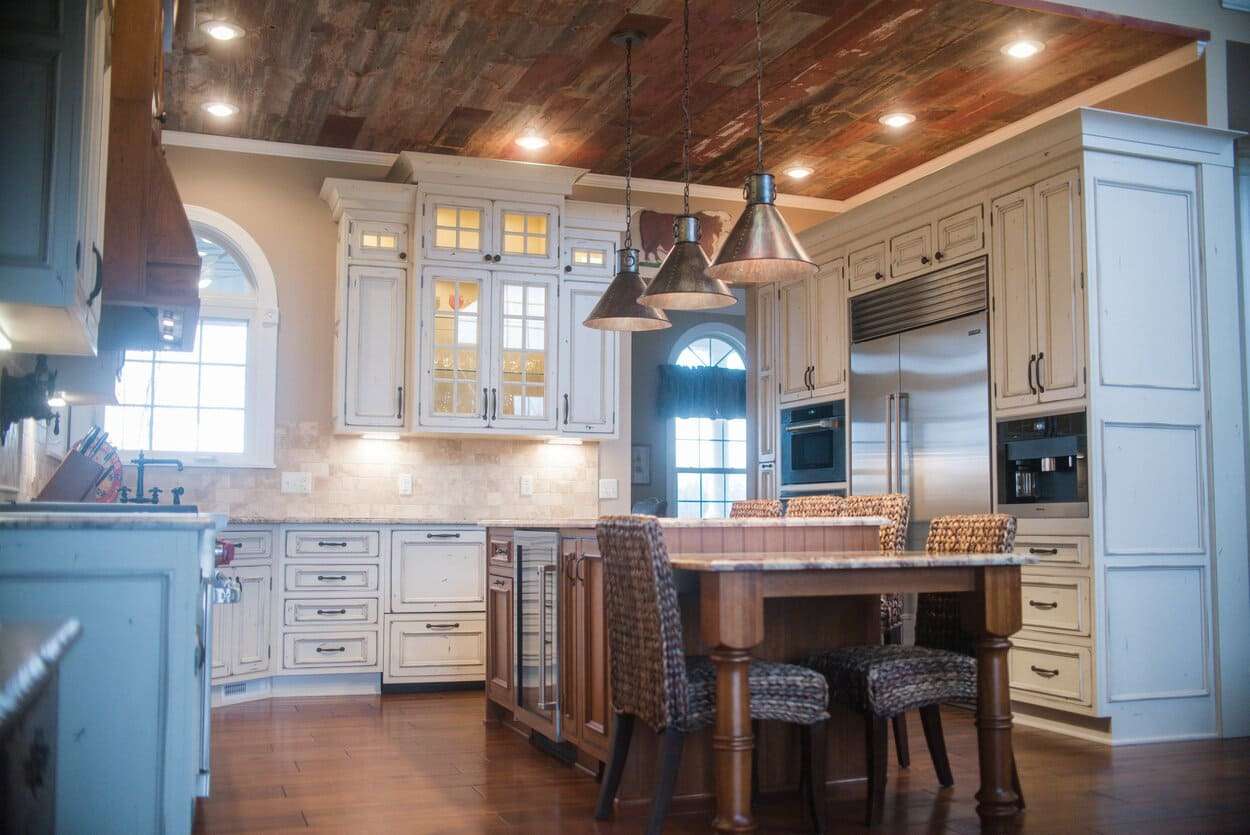
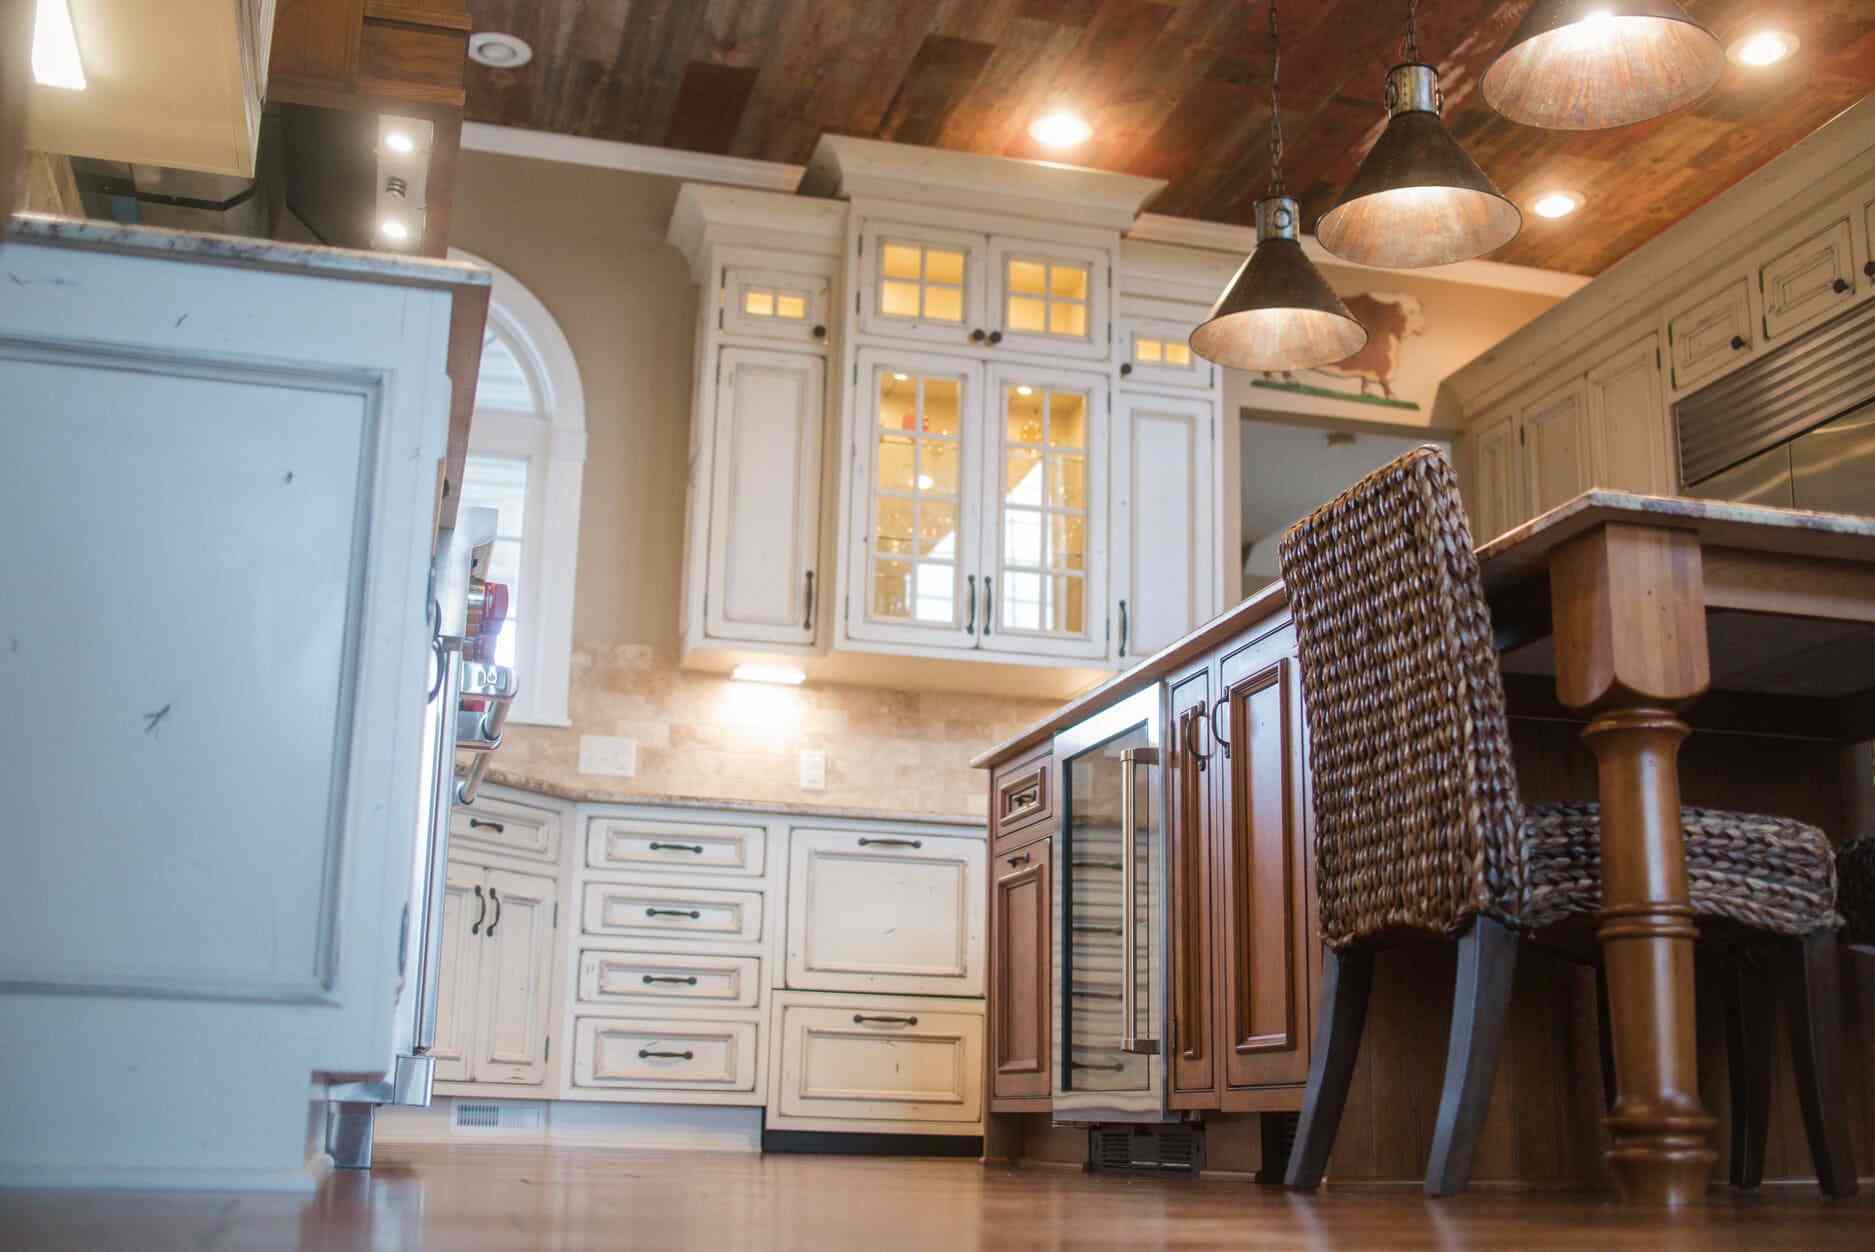
Farmhouse kitchen with distressed cream cabinets, copper pendants, a barnwood ceiling and a cherry island.
Kitchen remodel in Walkerton with distressed cream cabinets, a cherry hood, copper pendants and a barnwood ceiling.
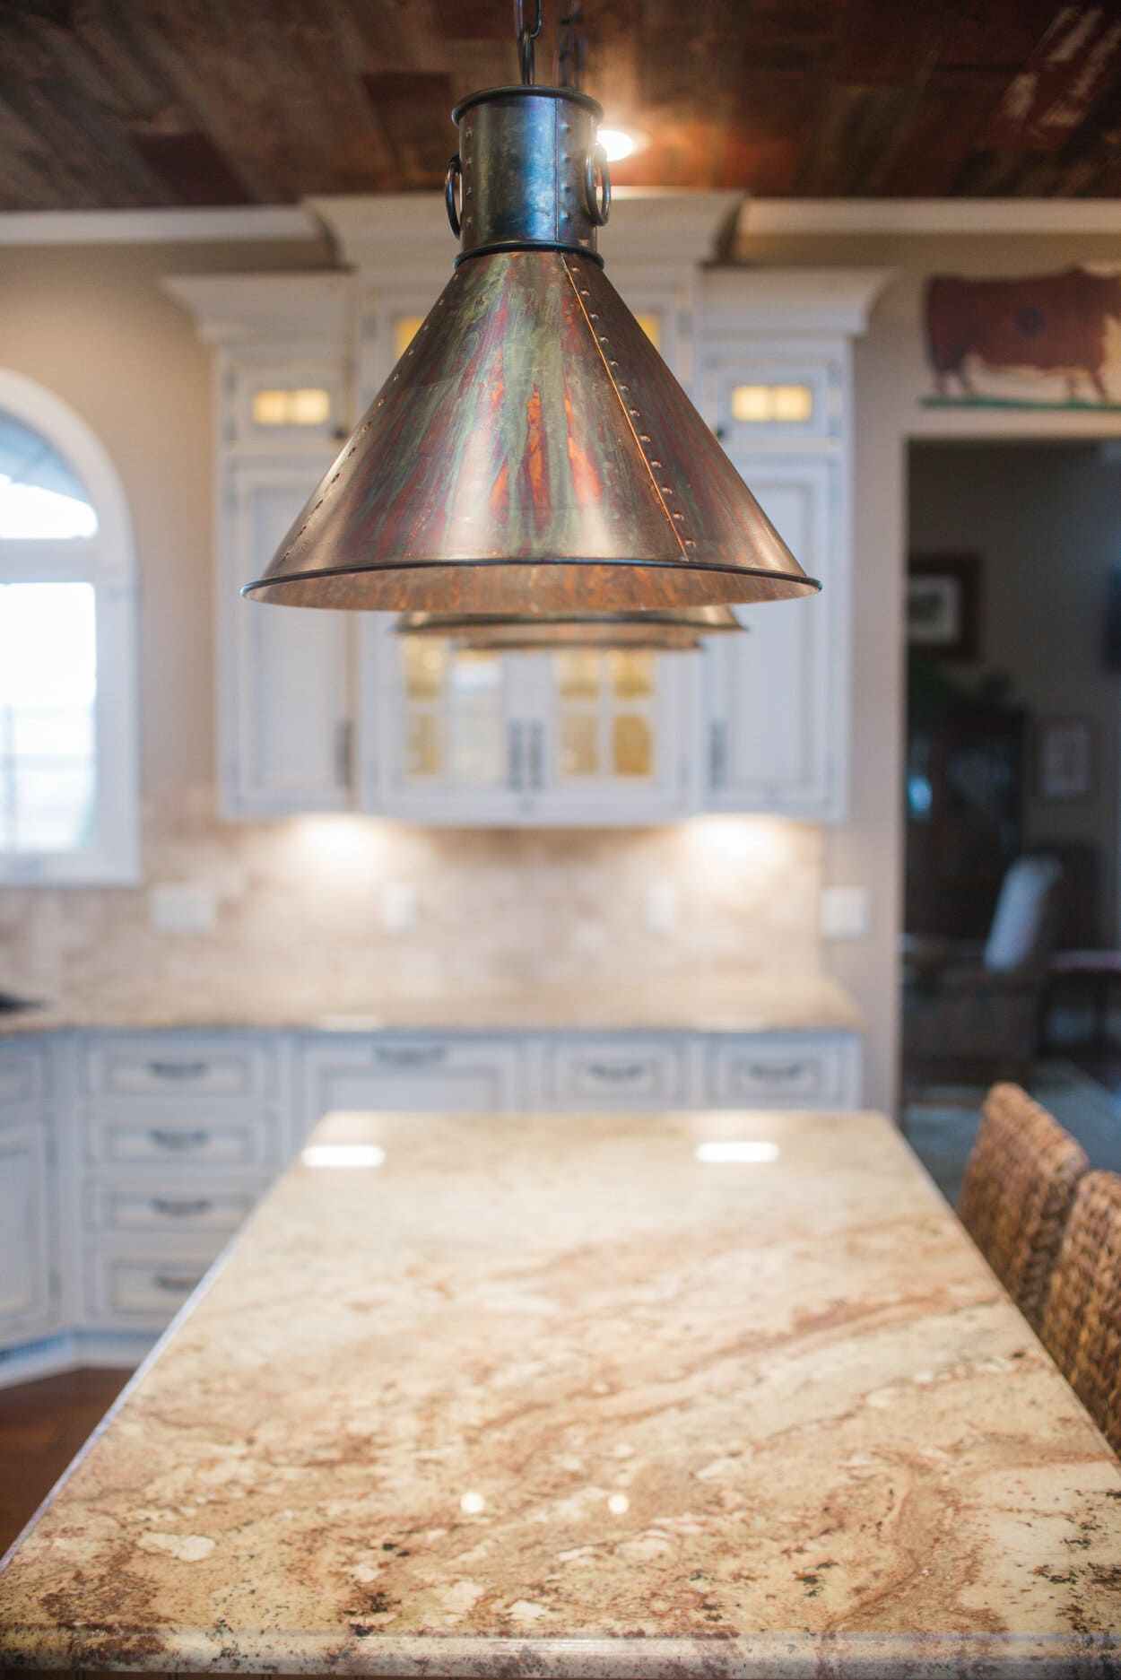
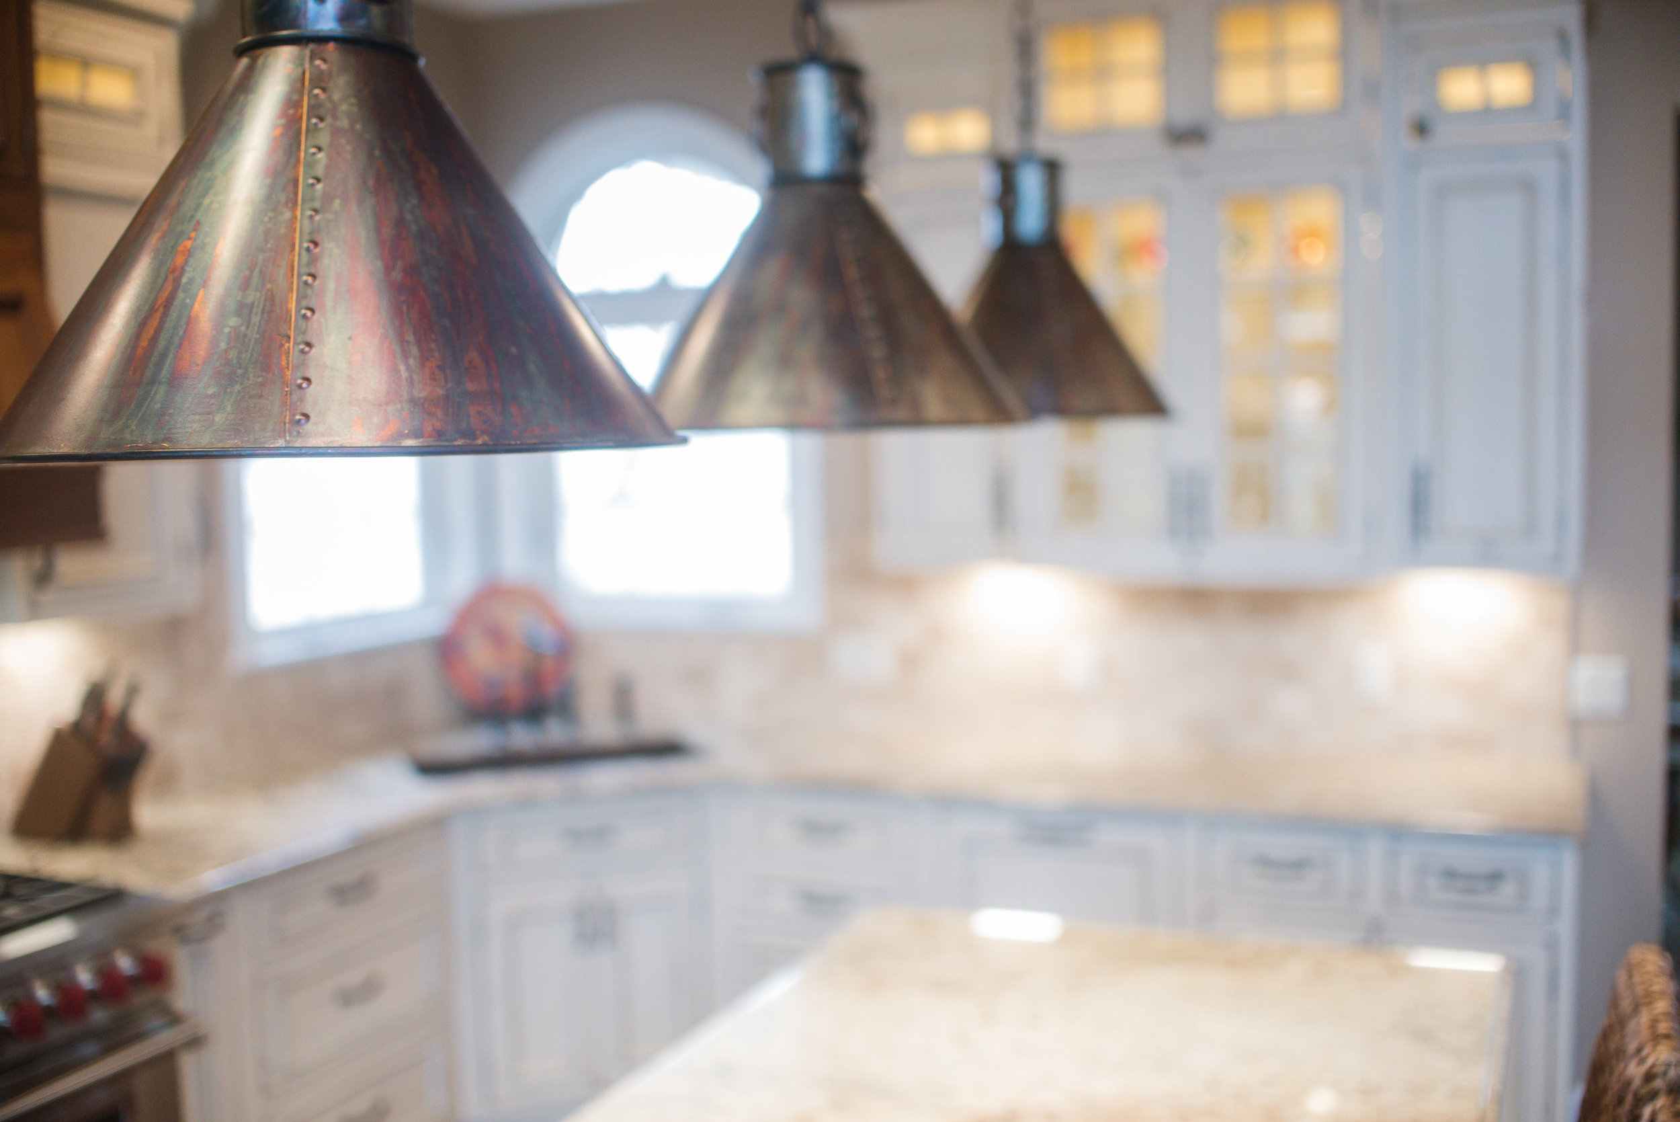
Walkerton kitchen with a copper pendant over a granite island and cream glass front cabinets.
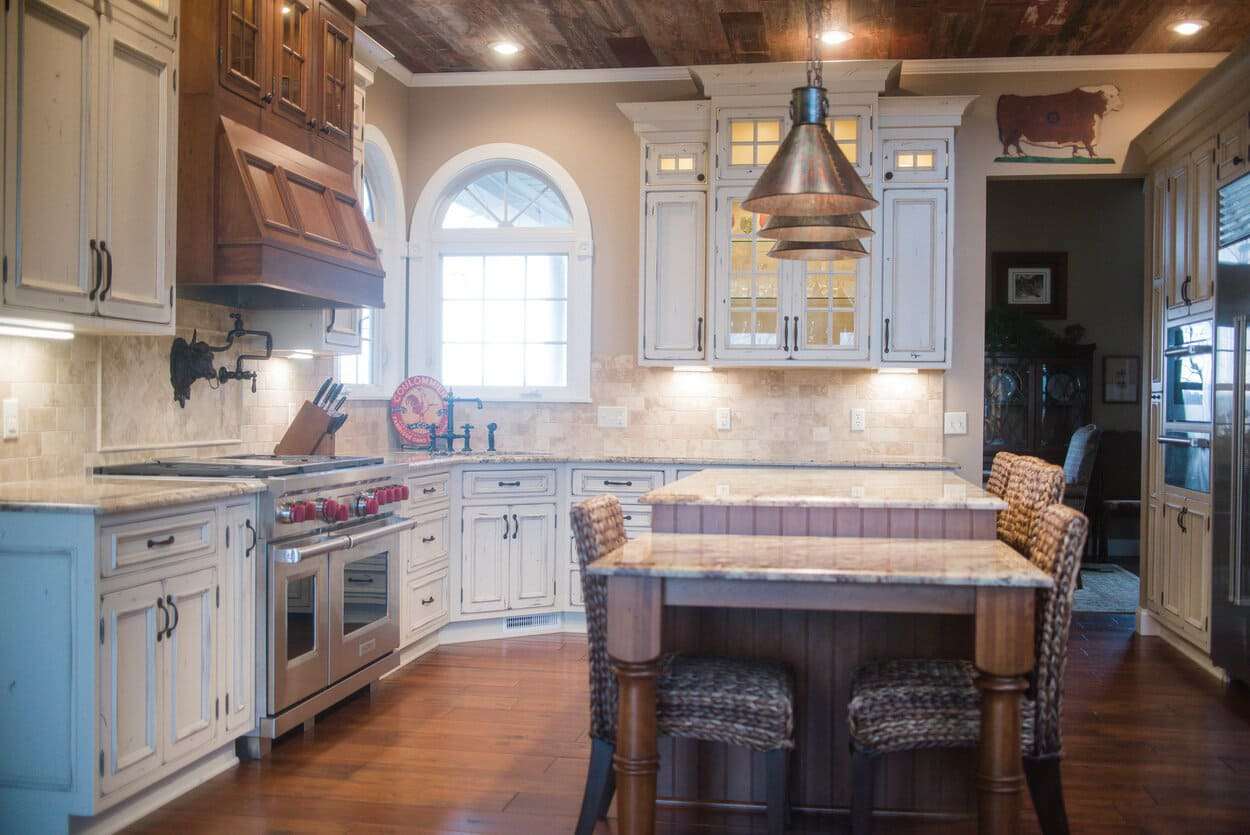
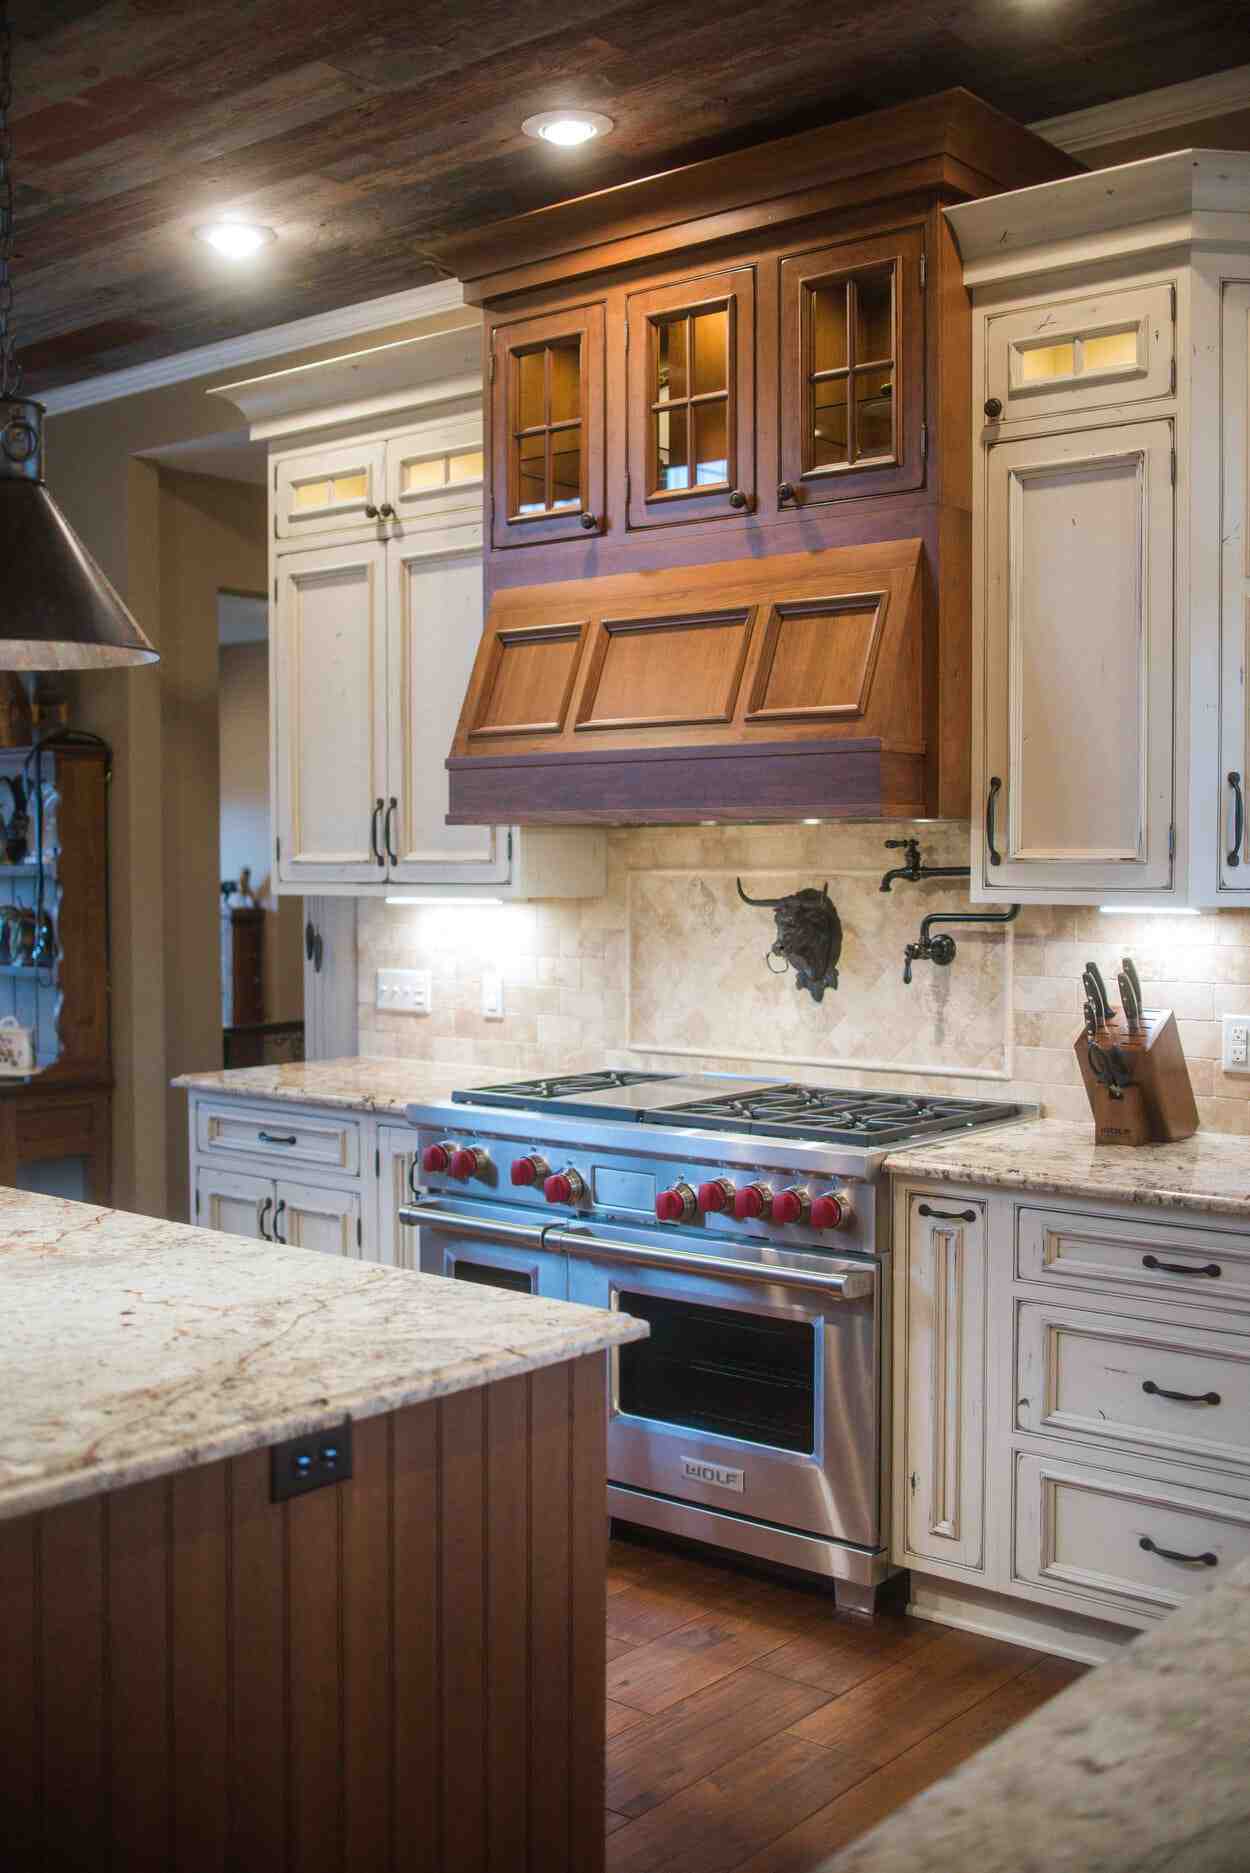
Walkerton kitchen with a Wolf range, wood hood with glass cabinets, cream cabinetry and a travertine backsplash.
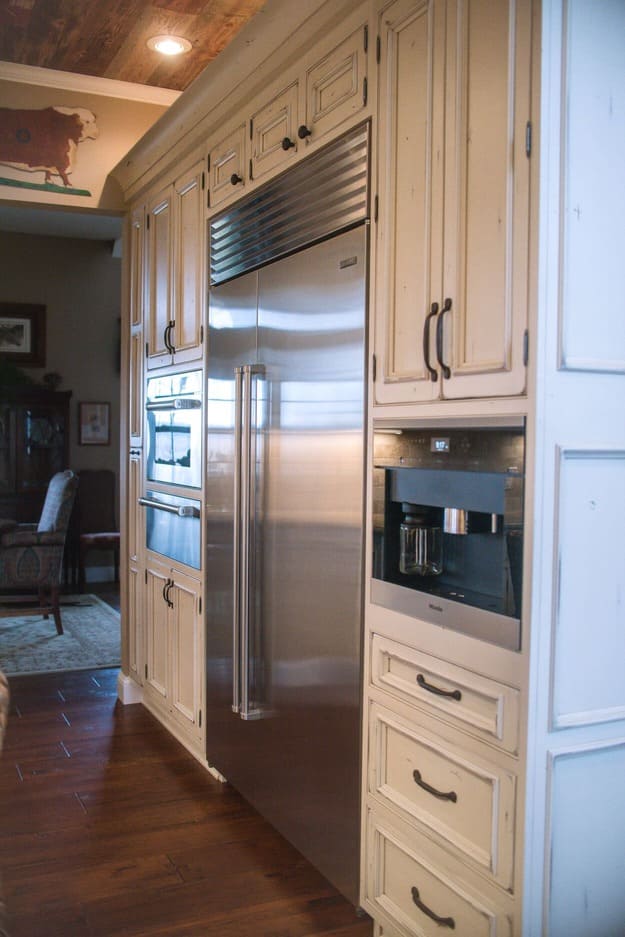
Kitchen remodel in Walkerton with a stainless built in refrigerator flanked by distressed cream cabinets.
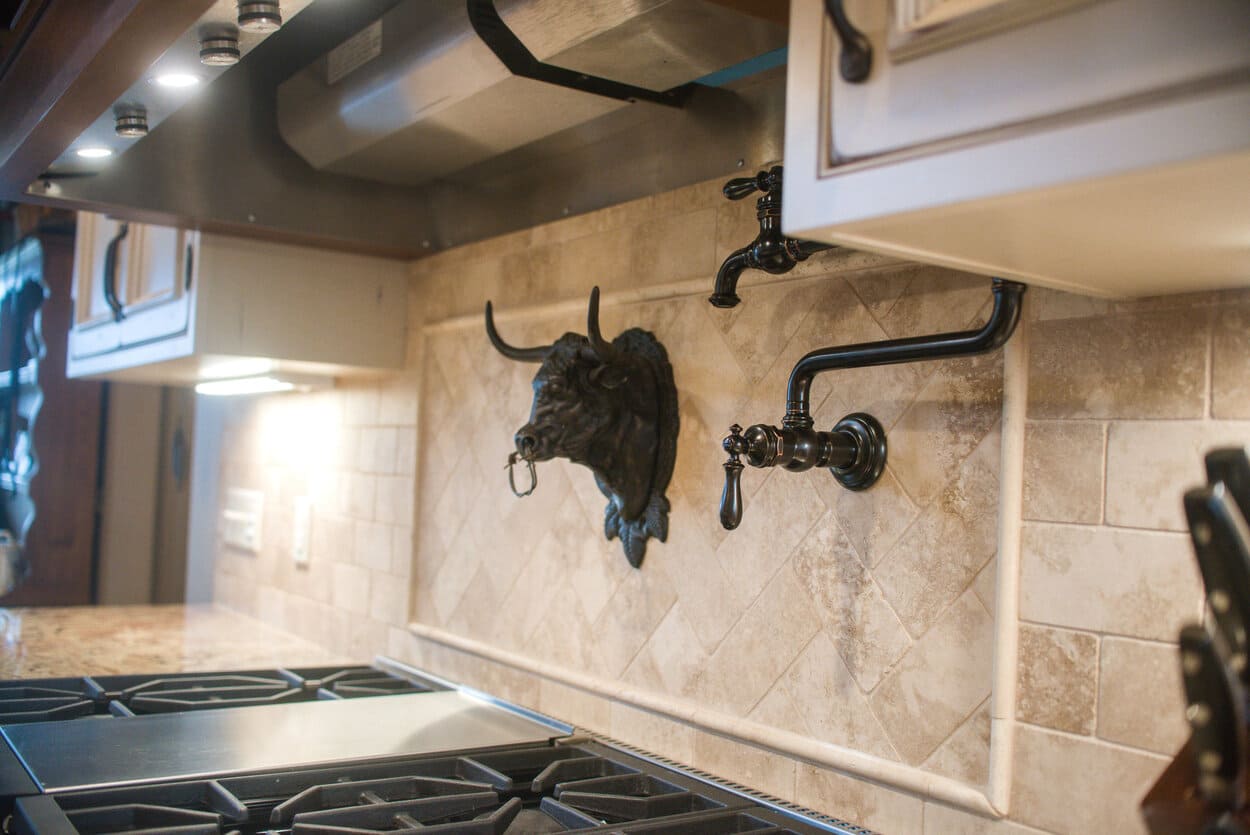
Kitchen remodel in Walkerton with a pot filler, cast iron longhorn decor and a diagonal travertine backsplash.
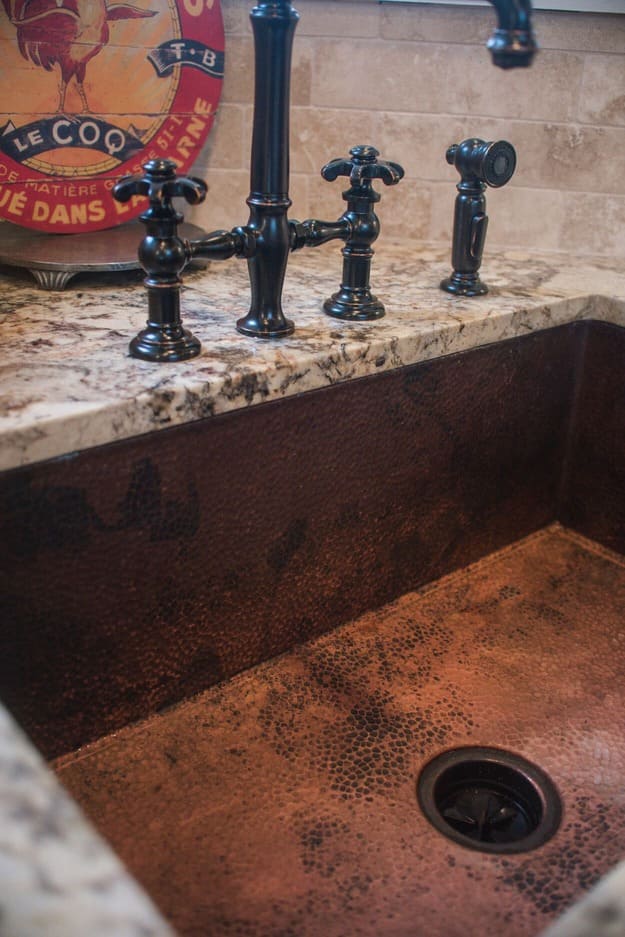
Walkerton farmhouse kitchen with a hammered copper sink, oil rubbed bronze bridge faucet and granite counters.
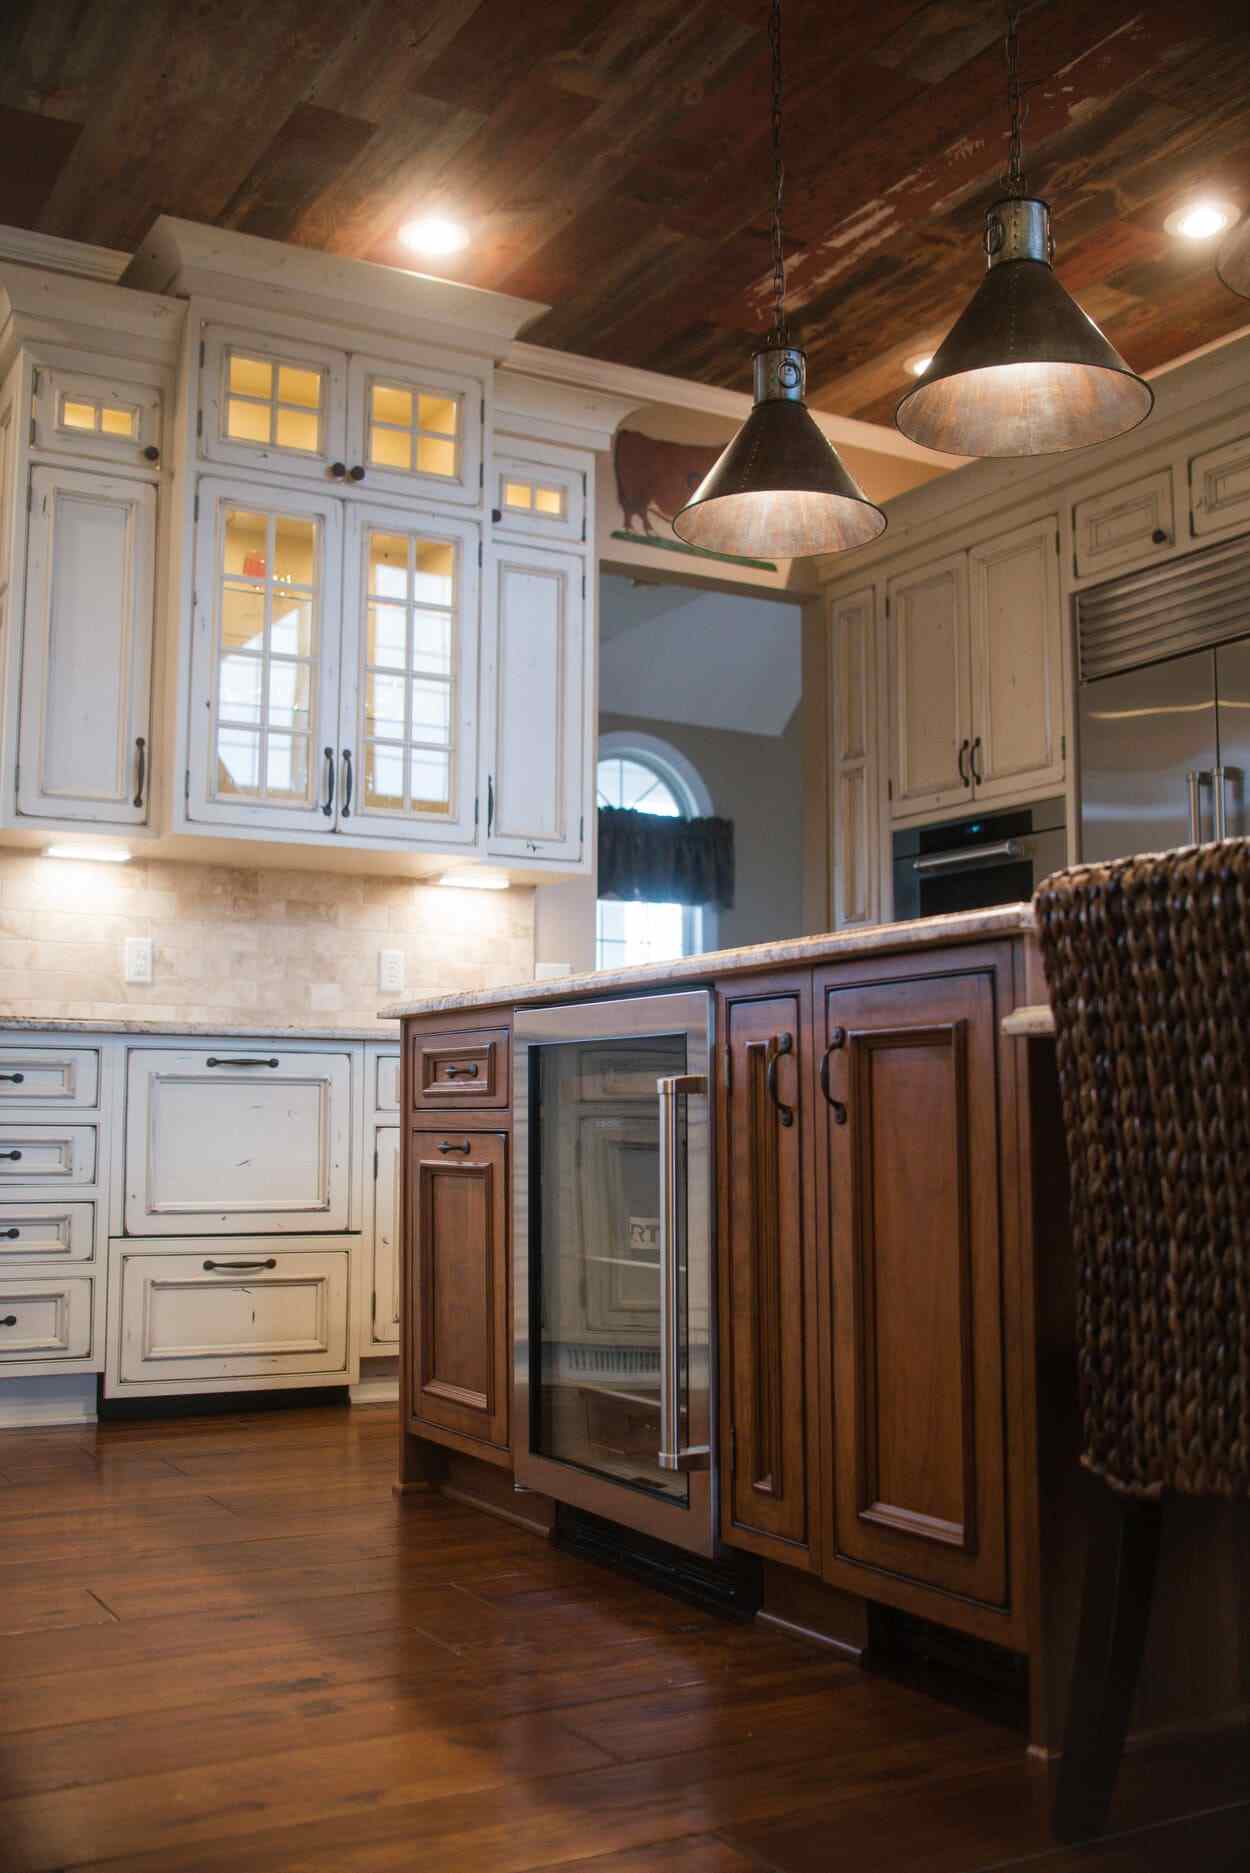
Kitchen remodel in Walkerton with a cherry island, beverage fridge, glass front cream cabinets and pendants.
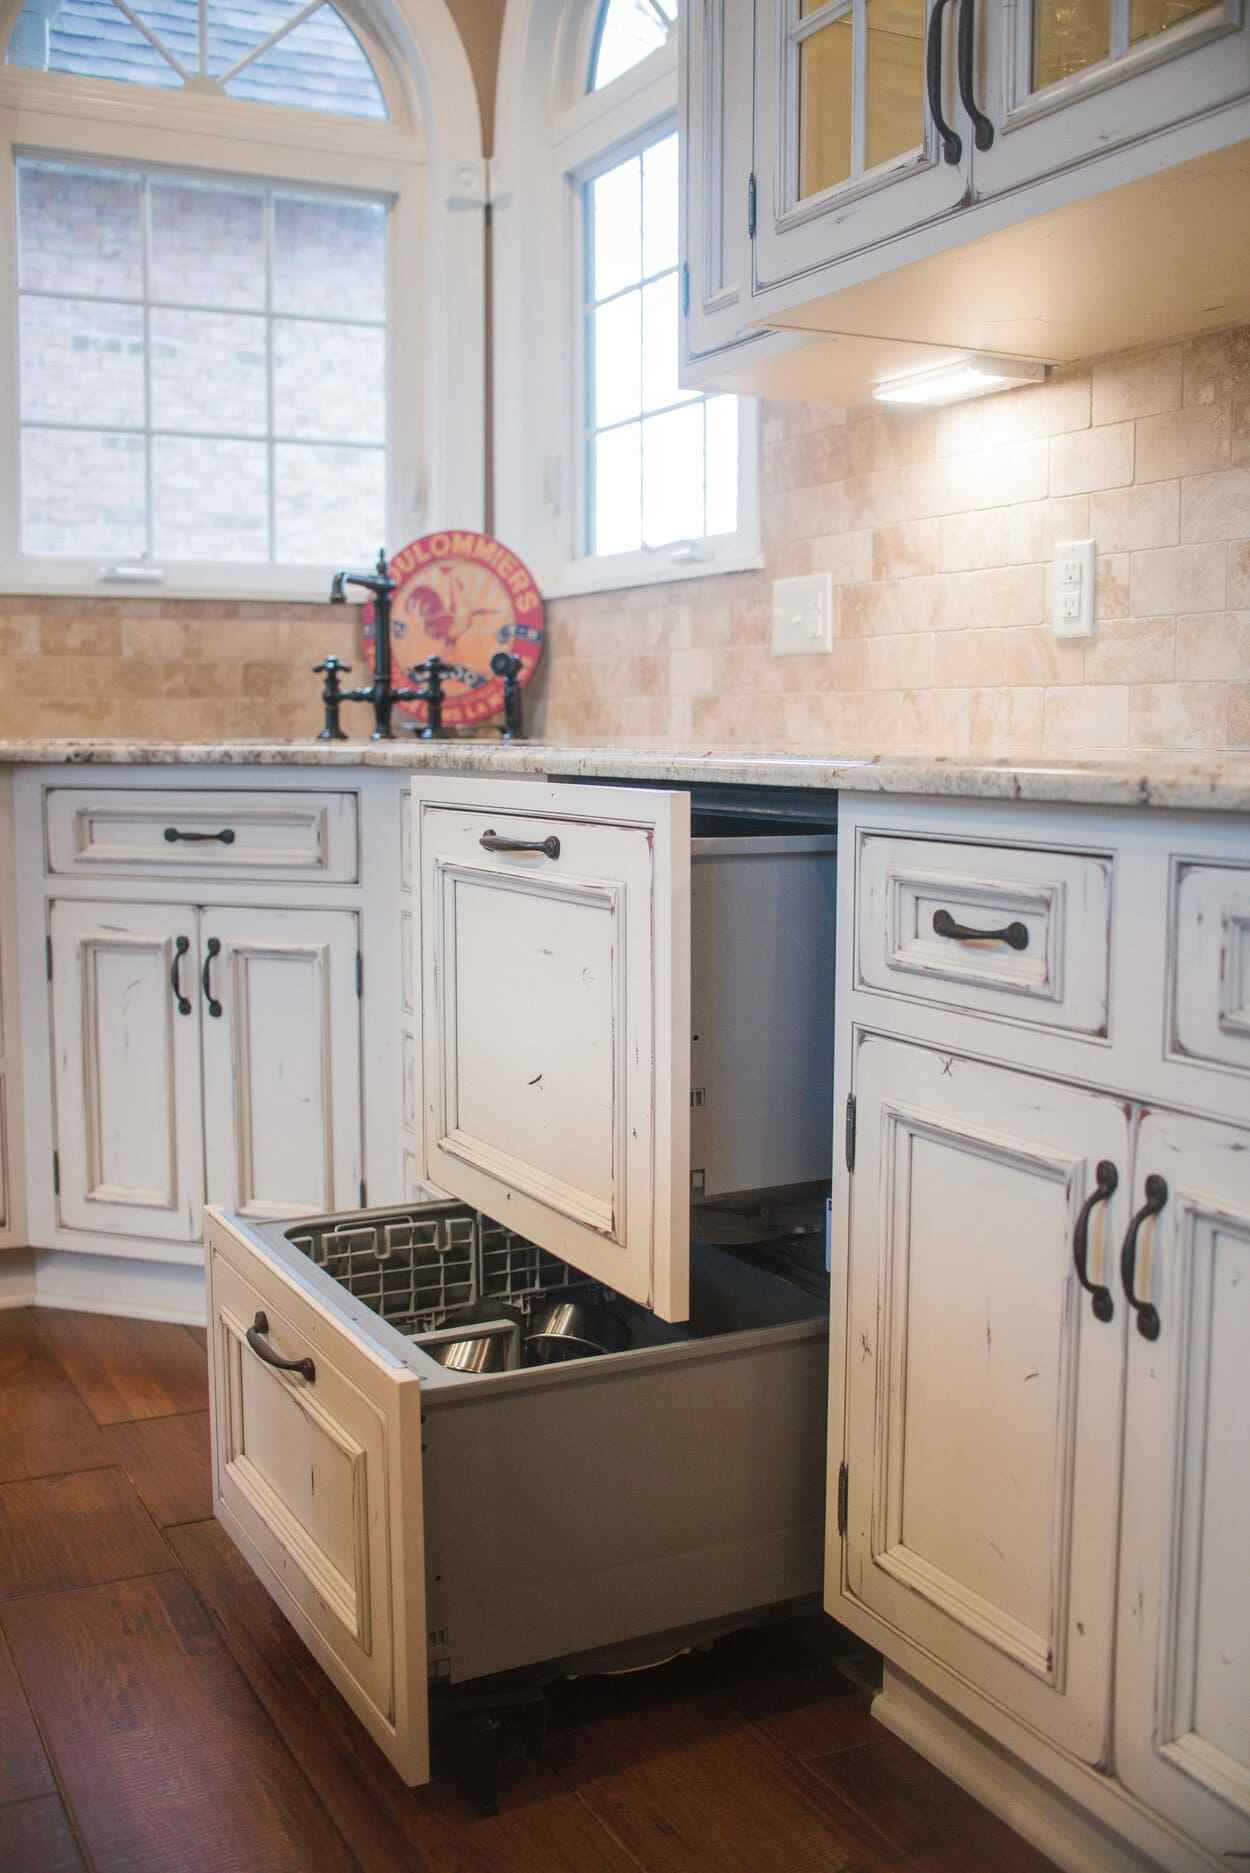
Kitchen remodel in Walkerton with distressed cream cabinets, a dishwasher drawer and a travertine backsplash.
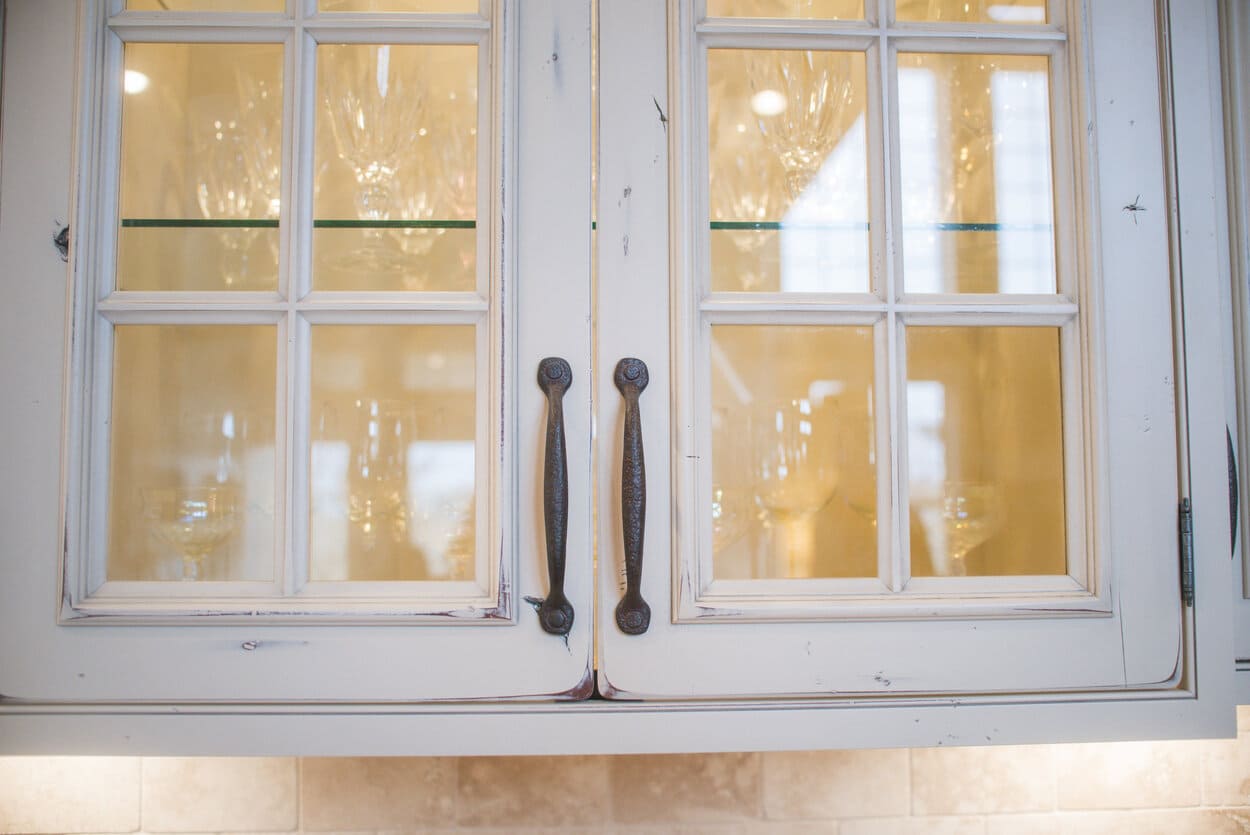
Walkerton kitchen with distressed cream glass front cabinets and hammered iron pulls.
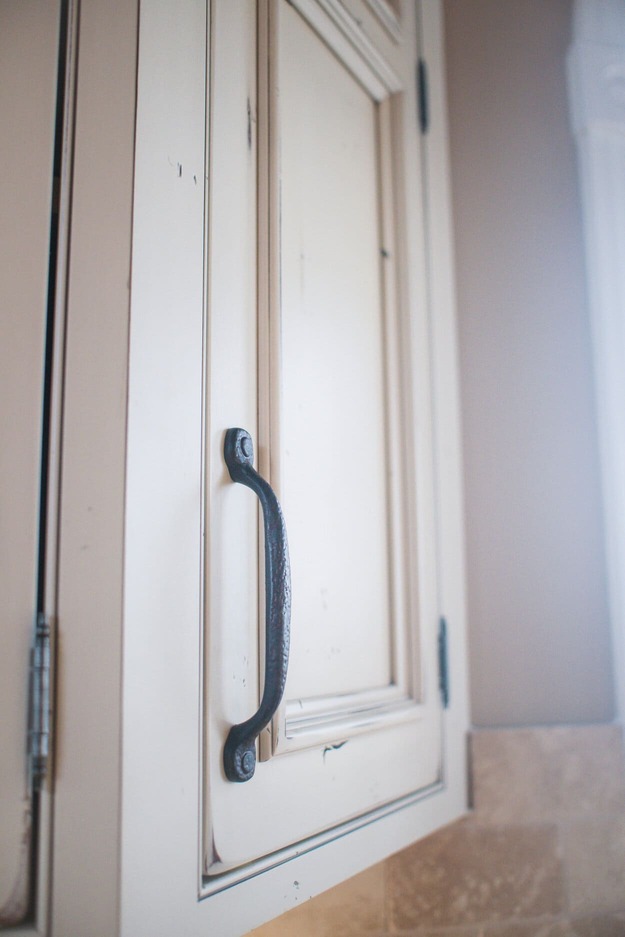
Distressed cream kitchen cabinet door with a hammered iron pull in Walkerton.
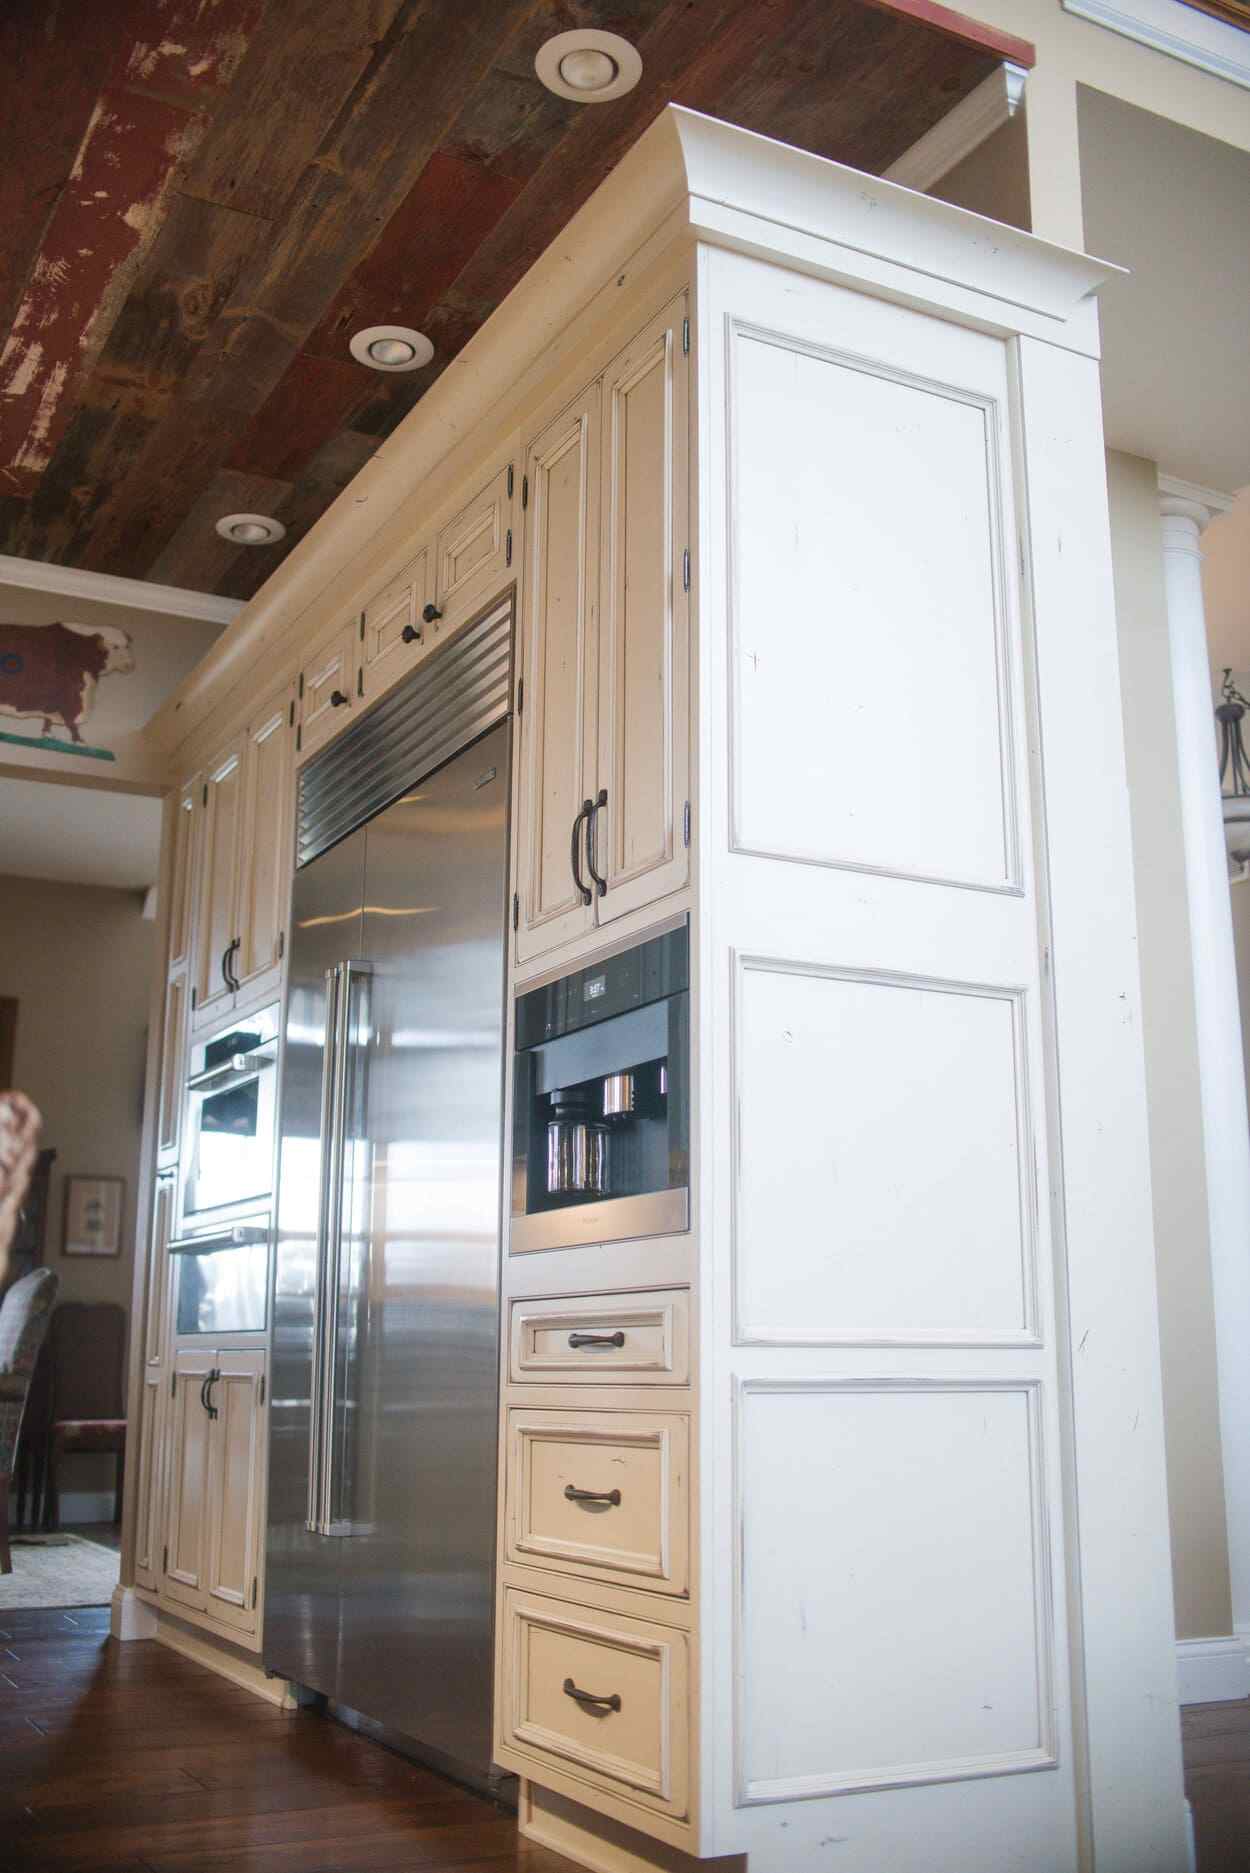
Kitchen remodel in Walkerton with a built in refrigerator, coffee station and distressed cream cabinets.
Kitchen remodel in Walkerton with a cherry island, glass door beverage fridge and distressed cream cabinets.
Walkerton kitchen remodel with cream painted cabinets, copper pendants, a wood island and a reclaimed wood ceiling.
Kitchen remodel in Walkerton with copper cone pendants over a marble island and distressed cream cabinets.
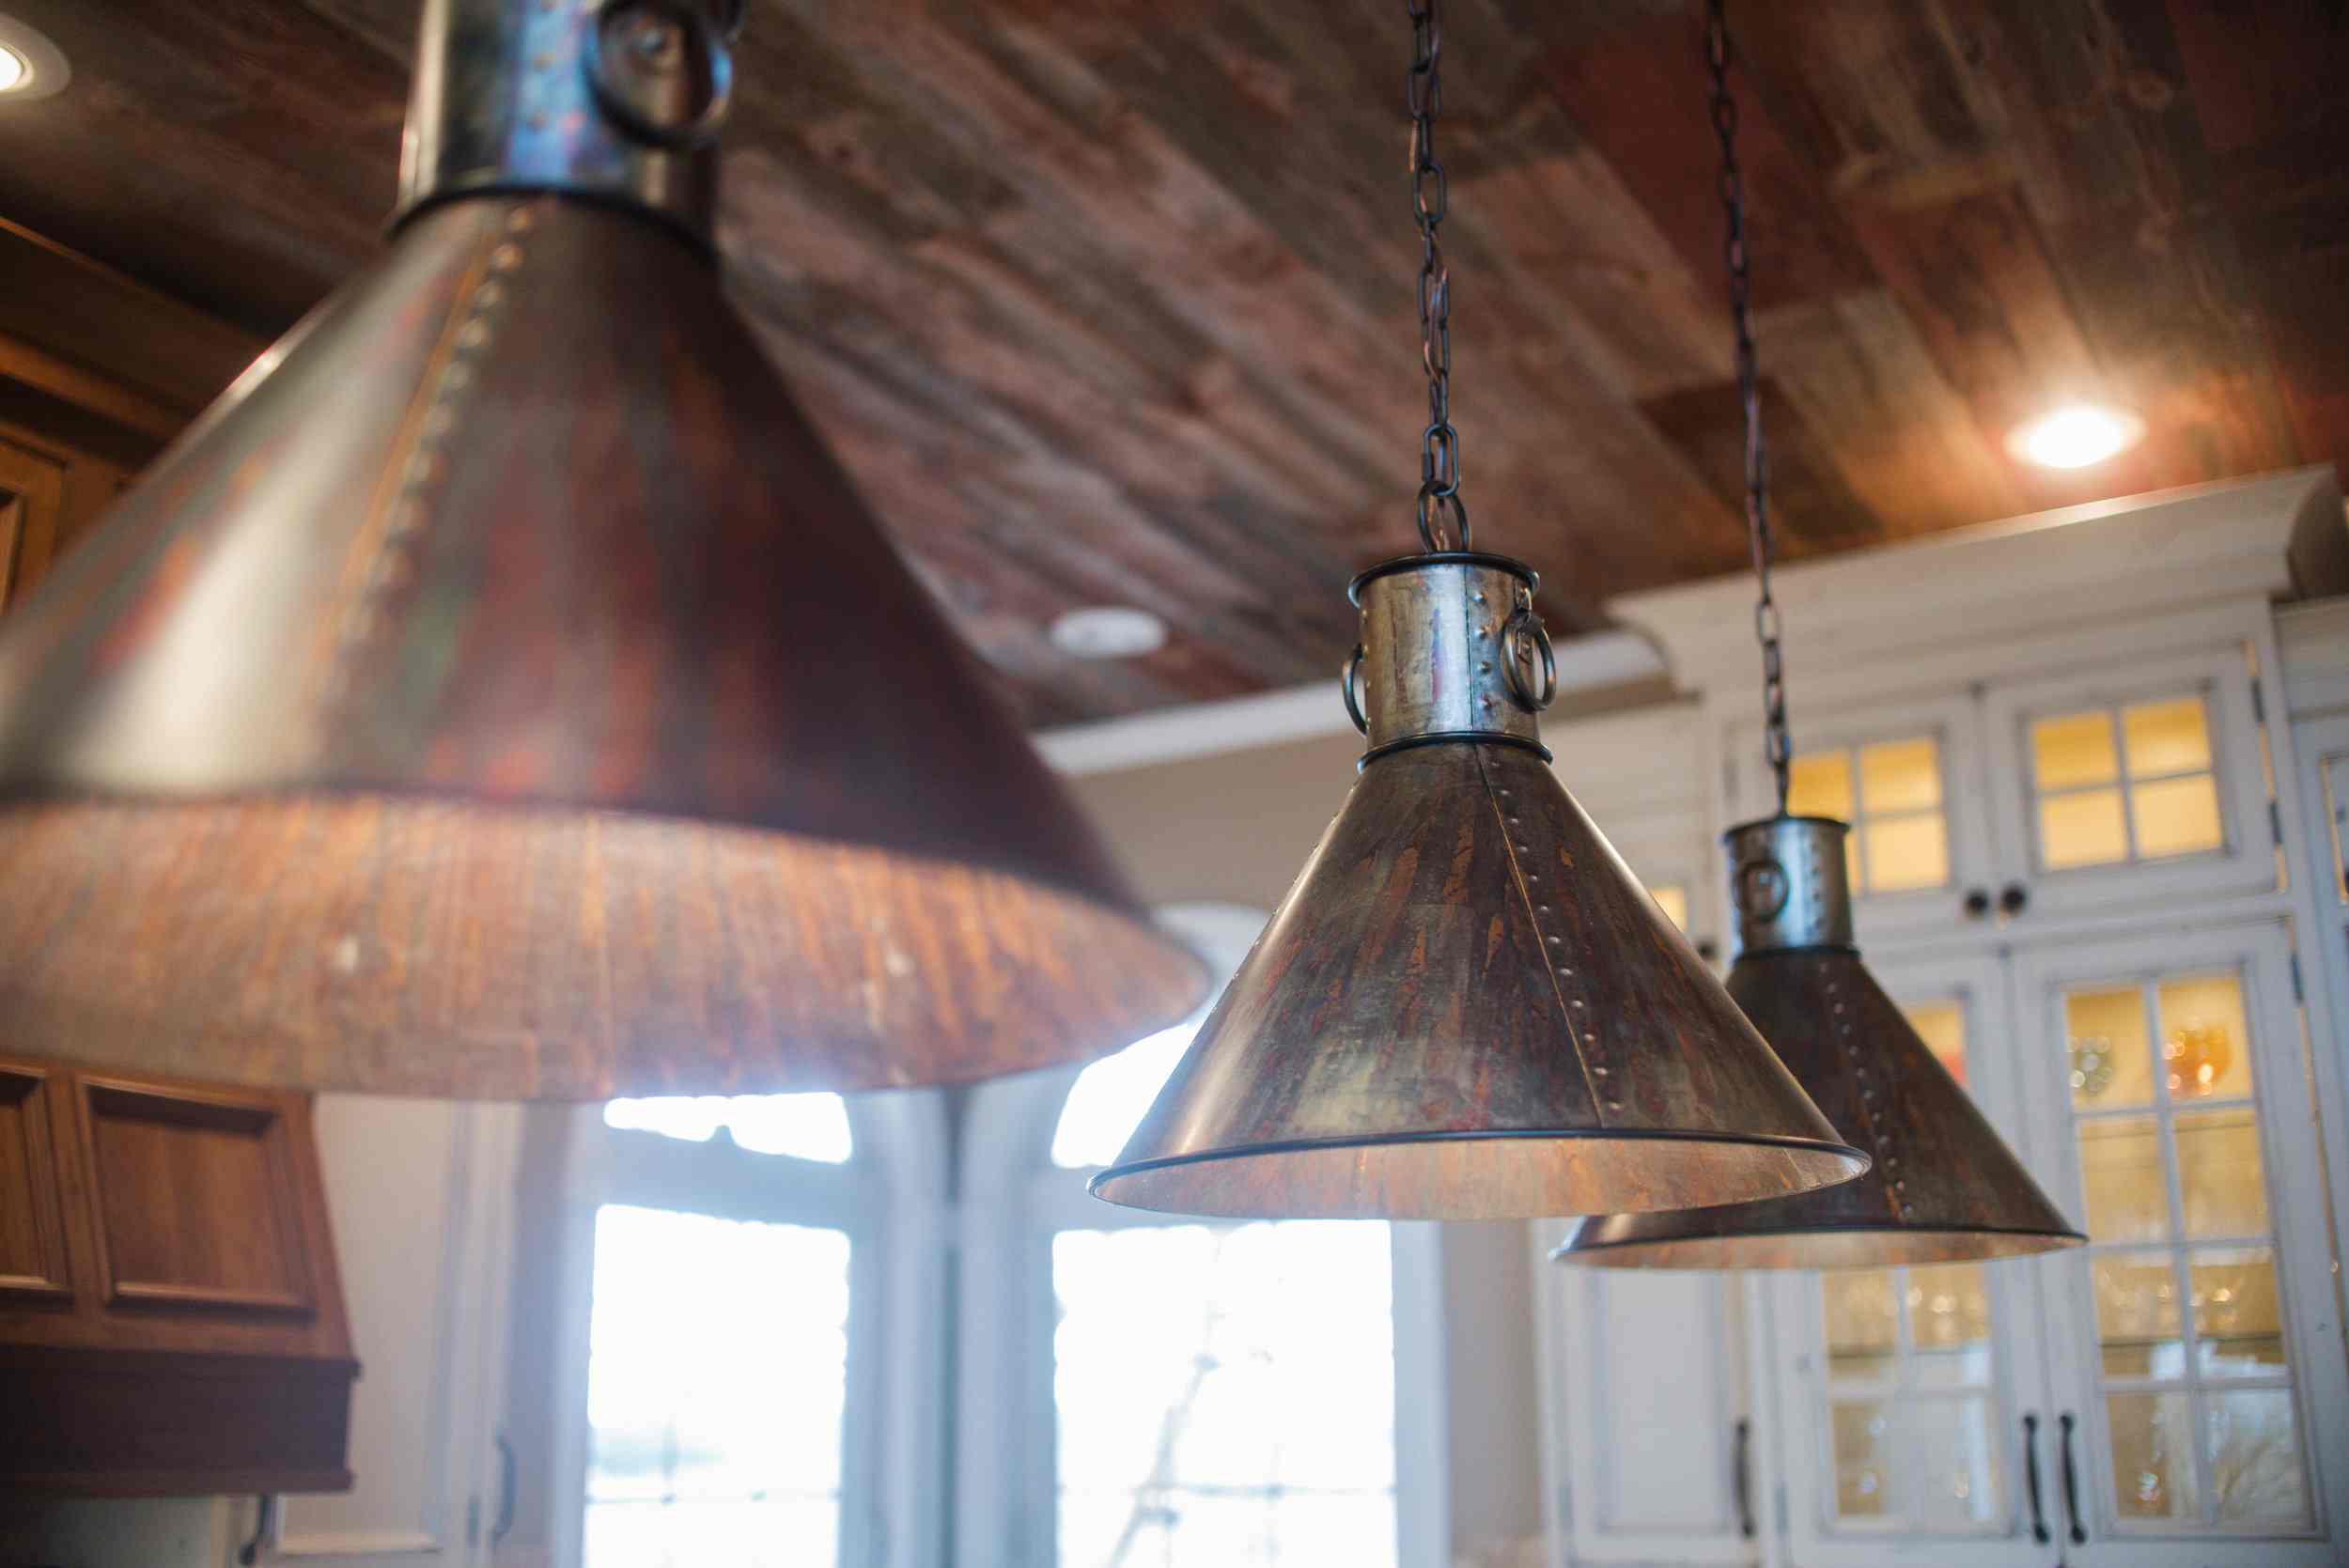
Kitchen remodel in Walkerton with copper cone pendants under a reclaimed barnwood ceiling.

  • Sunnymede Kitchen
  • Ridge Stone Guest Bathroom
We'd love to get to know you.  Schedule a complimentary consultation today.

Schedule My Free Consultation


Peacock & Company


Address

1147 Mishawaka Avenue
South Bend, IN 46615


contact

(574) 289-4992
leads@peacockandco.com

Facebook

© 2026 Peacock & Company | Privacy Policy | FAQs |Remodeler Website Design by Builder Funnel